3167 Aviemore Way, Richfield, OH 44286
- $1,065,000
- 4
- BD
- 5
- BA
- 6,916
- SqFt




- Sold Price
- $1,065,000
- List Price
- $1,150,000
- Status
- CLOSED
- Style
- Contemporary, Ranch
- Stories
- 1
- MLS#
- 4496522
- Year Built
- 2010
- Closing Date
- Nov 21, 2023
- Bedrooms
- 4
- Bathrooms
- 5
- Half-baths
- 1
- Living Area
- 6,916
- Subdivision / Building
- Glencairn Forest
Property Description
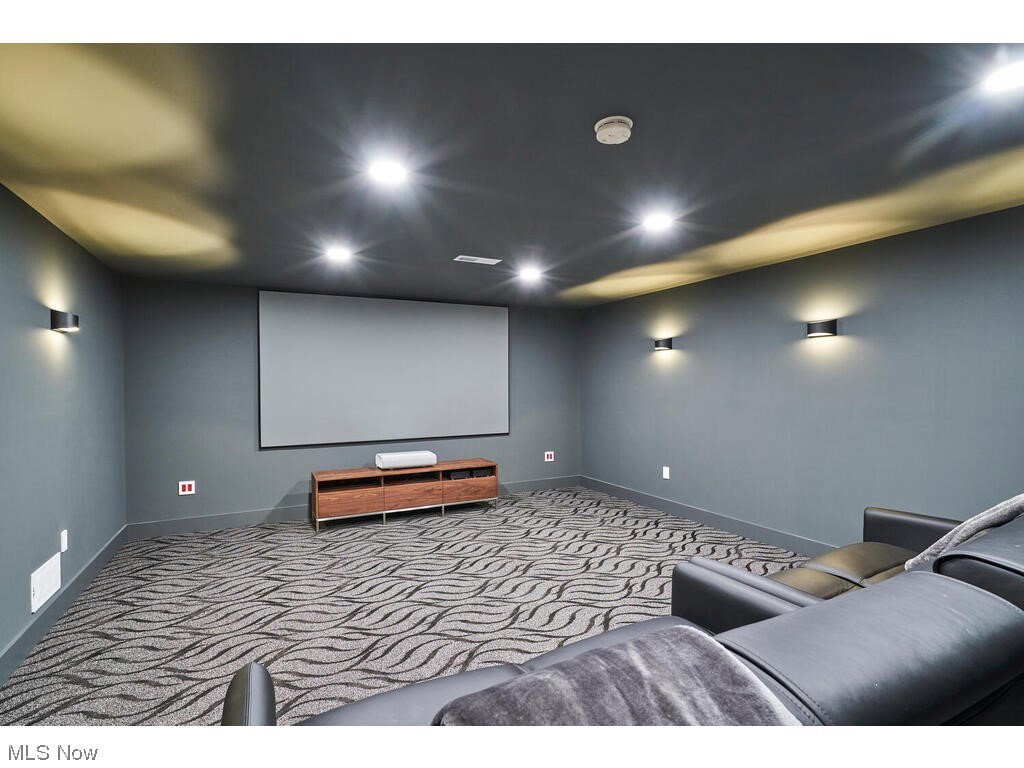
Introducing this stunning contemporary modern Ranch nestled in the serene enclave of Glencairn Forest. This meticulously landscaped home is a show-stopper. Showcasing 4 BDRM, 4.5 BTHS and boasting over 4200 sq ft. As you approach, the wrap-around front porch welcomes you, setting the tone for unique & luxurious living. Inside is bathed in an abundance of natural light, accentuating the open & airy design. The kitchen features a quartz island, stunning cabinetry, & high-end Thermador Pro appliances. The living space has a cozy FP w/new façade, floors & fabulous built-ins. Your expansive master BD offers peaceful wooded views w/an updated BA, w/dual sinks, glass/tile shower & walk-in closet. Two BDS offer their own full BA w/new sink, floor, vanity & tub & walk-in closets. You'll love the immaculate bamboo floors throughout, FF laundry & dog run w/pet turf. The approx. 2700 sq ft walk-out LL is a true gem featuring a new kitchen, living rm, BD, modern full BA w/walk-in shower, a cozy theater RM, & dedicated workout area. Another highlight of the LL is the custom temp-controlled wine room, perfect for wine enthusiasts. LL patio feat. new cement pad & large format pavers. An array of amenities in Glencairn elevate your lifestyle w/gorgeous walking trails, soothing waterfall, tennis court, playground, & community pavilion for gatherings. This completely updated home is a harmonious blend of modern elegance & comfortable living, making it ideal to call it home.
/u.realgeeks.media/connorsellsohio/Connor_Kobilarcsik_Russell_Real_Estate_Services_Logo.png)
Additional Information
- Taxes
- $16,758
- Hoa Fee
- $750
- Acres
- 1.04
- Sewer
- Public Sewer
- Roof
- Asphalt, Fiberglass
- Water
- Public
- Fireplaces
- 1
- Garage Spaces
- 3
- Heating
- Forced Air, Fireplace(s), Gas
- Cooling
- Central Air
- School District
- Revere LSD - 7712
Mortgage Calculator
Listing Courtesy of: Gina Luisi, SoldByLuisi@gmail.com With BHHS Stouffer Realty
Selling Office: Wilkes Realty, LLC..The data relating to real estate for sale on this website comes in part from the Internet Data Exchange program of MLS Now and updated as of . Real estate listings held by brokerage firms other than Real Estate Company are marked with the Internet Data Exchange logo and detailed information about them includes the name of the listing broker(s).
IDX information is provided exclusively for consumers' personal, non-commercial use and may not be used for any purpose other than to identify prospective properties consumers may be interested in purchasing.
All information provided is deemed reliable but is not guaranteed and should be independently verified. © 2026 MLS Now. All Rights Reserved.