2788 Boston Mills Road, Richfield, OH 44286
- $884,900
- 4
- BD
- 5
- BA
- 6,566
- SqFt




- Sold Price
- $884,900
- List Price
- $899,900
- Status
- CLOSED
- Style
- Colonial
- Stories
- 2
- MLS#
- 5015967
- Year Built
- 1987
- Closing Date
- May 03, 2024
- Bedrooms
- 4
- Bathrooms
- 5
- Living Area
- 6,566
- Region
- Richfield Twp
- Township
- Richfield Twp
Property Description
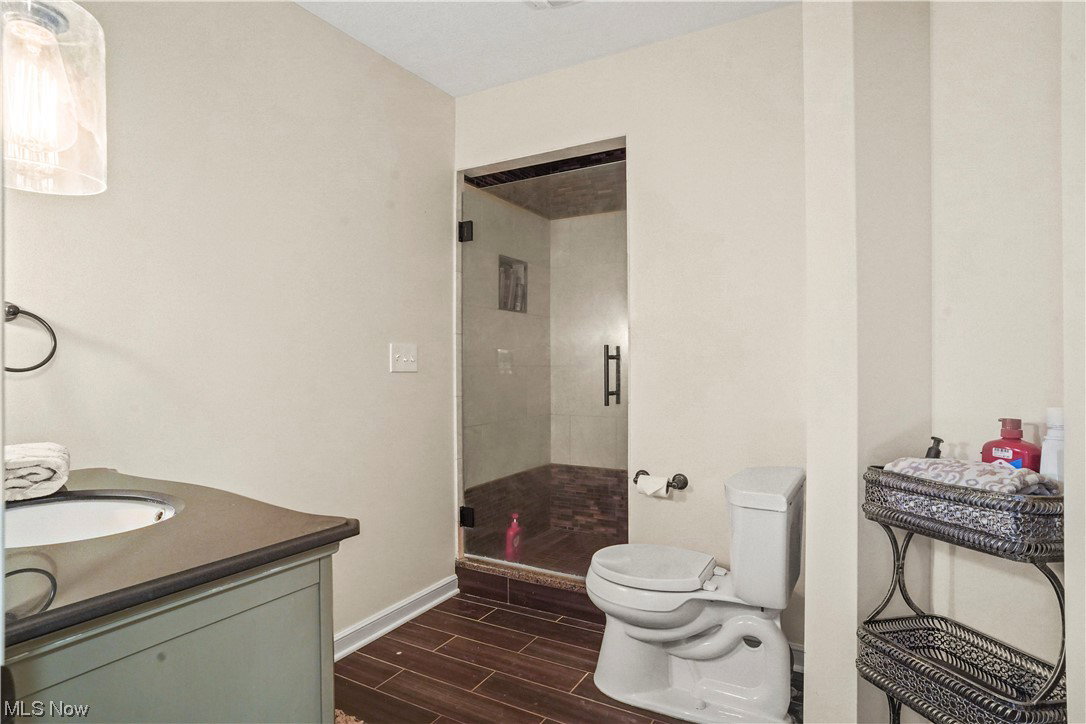
This fabulous, sprawling mini estate nestled on 3 parcels totaling 13+ wooded acres with private stocked pond, sits far off the road in a very secluded setting. The distinctive property presents open living spaces including 5 fireplaces, custom architectural design, and extensive crown moldings throughout. Gracious foyer boasts travertine tile floor and curved staircase. Gourmet kitchen features massive island/breakfast bar, Wolf 60" dual 6 burner, grill and griddle, double convection stove/oven, Subzero side by side full size refrigerator/freezer, and beverage center w/Wolf installed coffee maker. Formal dining room w/bay window. Step down to formal living room w/concrete fireplace and bay window. Engaging great room w/fireplace and access to outdoor deck overlooks family room w/coffered ceiling, wall of windows, and slider to patio. First floor office w/built-ins, full bath, and laundry conveniently located. Exquisite vaulted owners suite highlights two fireplaces (one in bath), large walk-in closet w/enclosed dresser space, and glamour bath w/dual vanities, double head shower, water closet w/bidet, and jetted tub. Open staircase to walkout lower level highlights a spacious family room w/fireplace, theater room, exercise room, gaming area, kitchen/bar area, and full bath. Multiple outdoor entertaining areas include in-ground Olympic sized pool (11' deep), stamped patio, Pergo deck w/pergola and custom iron railings. Oversized outbuilding w/ 2 large bays. Mature English gardens with retaining walls. Notable amenities include whole house generator, numerous Schonbek sconces and chandeliers w/Swarovski crystals, sonos sound system throughout, extensive Venetian plaster by Jesse Lavoie (master plasterer). The additional separate parcels are included with listing. (Parcel #4802113 4.19 Acres, 4802114 4.48 Acres) Exterior may need some deferred maintenance.
/u.realgeeks.media/connorsellsohio/Screenshot_2026-08-31_141409.png)
Additional Information
- Taxes
- $17,080
- Acres
- 13.17
- Sewer
- Septic Tank
- View
- Pond
- Roof
- Asphalt, Fiberglass
- Water
- Well
- Fireplaces
- 5
- Garage Spaces
- 2
- Heating
- Gas
- Cooling
- Central Air
- School District
- Revere LSD - 7712
Mortgage Calculator
Listing Courtesy of: Laurie Morgan Schrank, Laurieschrank@kw.com With Keller Williams Chervenic Rlty
Selling Office: Howard Hanna.The data relating to real estate for sale on this website comes in part from the Internet Data Exchange program of MLS Now and updated as of . Real estate listings held by brokerage firms other than Real Estate Company are marked with the Internet Data Exchange logo and detailed information about them includes the name of the listing broker(s).
IDX information is provided exclusively for consumers' personal, non-commercial use and may not be used for any purpose other than to identify prospective properties consumers may be interested in purchasing.
All information provided is deemed reliable but is not guaranteed and should be independently verified. © 2026 MLS Now. All Rights Reserved.