Share this with your friends


(440) 539-6347
Real Estate Company
21199 Kenwood Avenue, Rocky River, OH 44116
- $1,100,000
- 5
- BD
- 4
- BA
- 4,138
- SqFt




- Sold Price
- $1,100,000
- List Price
- $1,179,000
- Status
- CLOSED
- Style
- Colonial
- Stories
- 2
- MLS#
- 5016215
- Year Built
- 1929
- Closing Date
- Apr 03, 2024
- Bedrooms
- 5
- Bathrooms
- 4
- Half-baths
- 1
- Living Area
- 4,138
- Region
- Rocky River
- Township
- Rocky River
- Subdivision / Building
- Beach Cliff
Property Description
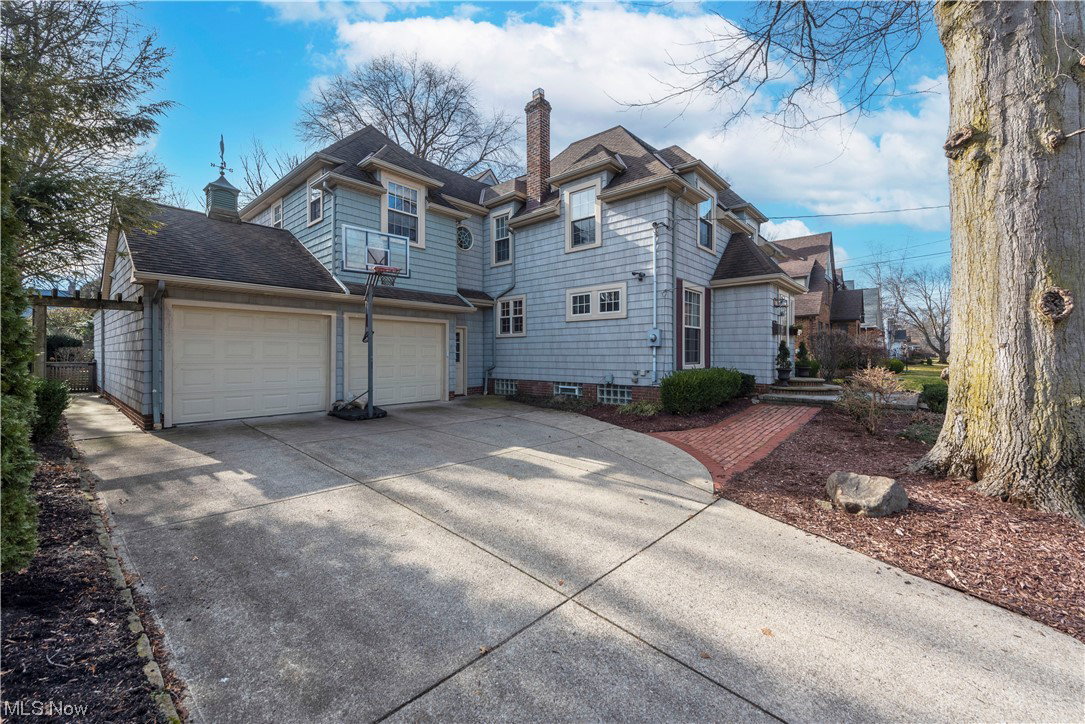
Rare combination of 1920s character and modern family-friendly layout! This one-of-a-kind home has over 3,400 well-designed square feet, featuring a large kitchen open to a vaulted family room, both of which seamlessly connect to charming original rooms with plaster moldings, leaded glass cabinetry, and a sandstone fireplace. Enjoy views of a private backyard from the expansive kitchen built for cooking and gathering - with granite countertops, large island with seating for four, double convection ovens, gas cooktop, and breakfast nook with a built-in bench and spectacular ceiling. The first floor also includes a custom-designed mudroom with access to the attached 2.5 car garage and first-floor laundry, and is completed by a quiet study which serves as the perfect work-from-home office. The second floor has five bedrooms! These include a large (over 530 square feet) and private master suite, two bedrooms connected by a Jack & Jill bath, and two additional bedrooms sharing a third full bath. The finished basement includes a rec room and exercise room, as well as a 200-bottle wine closet with natural temperature and moisture control. The tranquil backyard of this 70 x 148 lot features two composite decks, custom landscaping, a large stamped concrete patio, and plenty of grass and open space. Extensively remodeled, well-maintained, and even recently repainted, this home is situated on a great street in a desirable neighborhood.
/u.realgeeks.media/connorsellsohio/Screenshot_2026-08-31_141409.png)
Additional Information
- Taxes
- $14,263
- Hoa Fee
- $80
- Acres
- 0.24
- Sewer
- Public Sewer
- View
- Neighborhood
- Roof
- Asphalt
- Water
- Public
- Fireplaces
- 2
- Garage Spaces
- 2
- Heating
- Dual System, Forced Air, Gas, Zoned
- Cooling
- Central Air, Ceiling Fan(s)
- School District
- Rocky River CSD - 1826
How much is your home worth?
...get instant property value now!
Mortgage Calculator
Listing Courtesy of: James Lentz, jim@lentzhomes.com With Lentz Associates, Inc.
Selling Office: EXP Realty, LLC..The data relating to real estate for sale on this website comes in part from the Internet Data Exchange program of MLS Now and updated as of . Real estate listings held by brokerage firms other than Real Estate Company are marked with the Internet Data Exchange logo and detailed information about them includes the name of the listing broker(s).
IDX information is provided exclusively for consumers' personal, non-commercial use and may not be used for any purpose other than to identify prospective properties consumers may be interested in purchasing.
All information provided is deemed reliable but is not guaranteed and should be independently verified. © 2026 MLS Now. All Rights Reserved.