Share this with your friends


(440) 539-6347
Real Estate Company
19516 Blue Spruce Drive, Strongsville, OH 44149
- $460,000
- 4
- BD
- 3
- BA
- 2,680
- SqFt




- Sold Price
- $460,000
- List Price
- $475,000
- Status
- CLOSED
- Style
- Colonial
- Stories
- 2
- MLS#
- 5023788
- Year Built
- 1995
- Closing Date
- Apr 30, 2024
- Bedrooms
- 4
- Bathrooms
- 3
- Half-baths
- 1
- Living Area
- 2,680
- Region
- Strongsville
- Township
- Strongsville
- Subdivision / Building
- Lyon Lane Sub
Property Description
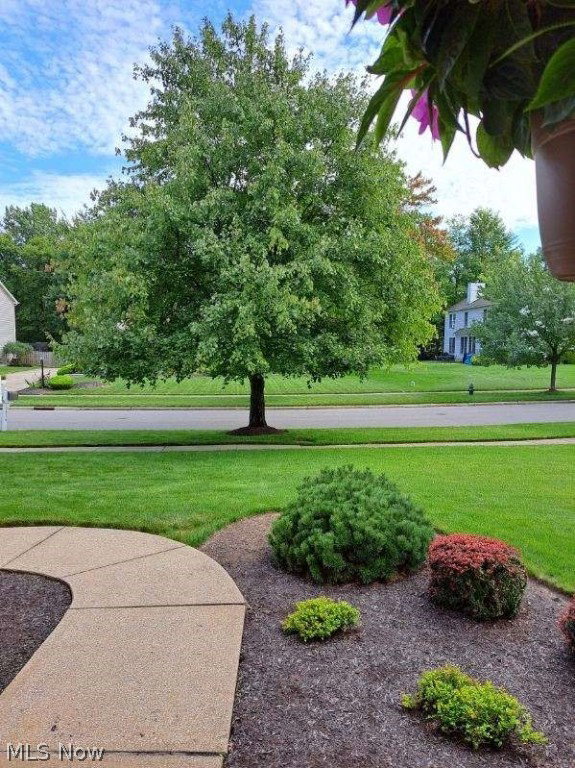
Welcome home to this beautiful 4 bed 2.5 bath, well cared for home with only 1 owner located in Strongsville! Be amazed by the size of the eat-in kitchen as well as the abundance of counter space and cabinets! Entertain your guests on the first floor in your dining room, large family room or your living room with a brick fireplace! The large master bedroom located on the 2nd floor has vaulted ceilings, walk-in closet as well as your large master bath with soaking tub, double vanity sinks and shower! The remaining 3 bedrooms are all located on the 2nd floor! There is a full bath on the 2nd floor with washer and dryer hook-ups! The giant basement awaits your personal touch and ready to be finished! Enjoy your morning on your paver patio in the backyard overlooking a peaceful backyard! The neighborhood has tennis courts, basketball courts and a playground for your entertainment! Furnace was replaced in 2014, windows replaced in 2018! Don't miss this one!

Additional Information
- Taxes
- $6,901
- Hoa Fee
- $235
- Acres
- 0.29
- Sewer
- Public Sewer
- Exterior Features
- Sprinkler/Irrigation
- Roof
- Asphalt, Fiberglass
- Water
- Public
- Fireplaces
- 1
- Garage Spaces
- 2
- Heating
- Forced Air, Gas
- Cooling
- Central Air
- School District
- Strongsville CSD - 1830
How much is your home worth?
...get instant property value now!
Mortgage Calculator
Listing Courtesy of: Michael P Terrigno, michael_terrigno@yahoo.com With Russell Real Estate Services
Selling Office: RE/MAX Above & Beyond.The data relating to real estate for sale on this website comes in part from the Internet Data Exchange program of MLS Now and updated as of . Real estate listings held by brokerage firms other than Real Estate Company are marked with the Internet Data Exchange logo and detailed information about them includes the name of the listing broker(s).
IDX information is provided exclusively for consumers' personal, non-commercial use and may not be used for any purpose other than to identify prospective properties consumers may be interested in purchasing.
All information provided is deemed reliable but is not guaranteed and should be independently verified. © 2026 MLS Now. All Rights Reserved.