4785 Valleybrook Drive, Brecksville, OH 44141
- $600,000
- 3
- BD
- 4
- BA
- 4,778
- SqFt




- Sold Price
- $600,000
- List Price
- $599,900
- Status
- CLOSED
- Style
- Cape Cod, Colonial
- Stories
- 2
- MLS#
- 5025990
- Year Built
- 1999
- Closing Date
- May 20, 2024
- Bedrooms
- 3
- Bathrooms
- 4
- Half-baths
- 1
- Living Area
- 4,778
- Region
- Brecksville
- Township
- Brecksville
- Subdivision / Building
- Valleybrook
Property Description
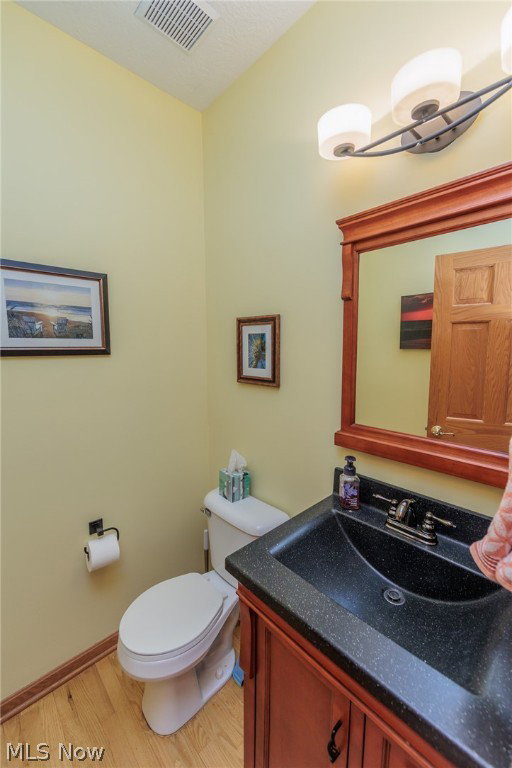
Welcome to this Immaculate custom home! Featuring quality updates throughout, starting with the first-floor Master Suite with a captivating ray ceiling, large walk-in closet, and an elegant bath. The kitchen offers granite countertops, large custom hickory cabinets, a large island, and stainless steel appliances. The foyer showcases glass tile with a custom backsplash. The family room, with its two-story wall of custom windows, overlooks a serene private yard and features a gas fireplace. Additionally, there's a first-floor laundry room and a den. The lower level hosts a stunning theater room with projector, screen, sound system, leather reclining chairs, bar stools, wine bar, a bedroom, full bath, and ample storage space. Upstairs, both bedrooms have walk-in closets, and one has access to a full bath. The fabulous backyard includes a stamped concrete patio, water fountain, wood pergolas, and newly landscaped front and back yards. Plus, a three-car garage with an epoxy floor to completes this remarkable property. Experience the epitome of refined living by scheduling your private showing today!
/u.realgeeks.media/connorsellsohio/Screenshot_2026-08-31_141409.png)
Additional Information
- Taxes
- $10,351
- Hoa Fee
- $100
- Acres
- 0.56
- Sewer
- Public Sewer
- Roof
- Asphalt, Fiberglass
- Water
- Public
- Fireplaces
- 1
- Garage Spaces
- 3
- Heating
- Forced Air, Fireplace(s)
- Cooling
- Central Air
- School District
- Brecksville-Broadview - 1806
Mortgage Calculator
Listing Courtesy of: Gina Grassi, ginagrassi@kw.com With Keller Williams Elevate
Selling Office: Howard Hanna.The data relating to real estate for sale on this website comes in part from the Internet Data Exchange program of MLS Now and updated as of . Real estate listings held by brokerage firms other than Real Estate Company are marked with the Internet Data Exchange logo and detailed information about them includes the name of the listing broker(s).
IDX information is provided exclusively for consumers' personal, non-commercial use and may not be used for any purpose other than to identify prospective properties consumers may be interested in purchasing.
All information provided is deemed reliable but is not guaranteed and should be independently verified. © 2026 MLS Now. All Rights Reserved.