6859 Karen Drive, Seven Hills, OH 44131
- $310,000
- 5
- BD
- 4
- BA
- 3,300
- SqFt




- Sold Price
- $310,000
- List Price
- $359,000
- Status
- CLOSED
- Style
- Colonial
- MLS#
- 5026755
- Year Built
- 1975
- Closing Date
- Jun 06, 2024
- Bedrooms
- 5
- Bathrooms
- 4
- Half-baths
- 1
- Living Area
- 3,300
- Region
- Seven Hills
- Township
- Seven Hills
- Subdivision / Building
- Williamsburg Home Ssubdivision
Property Description
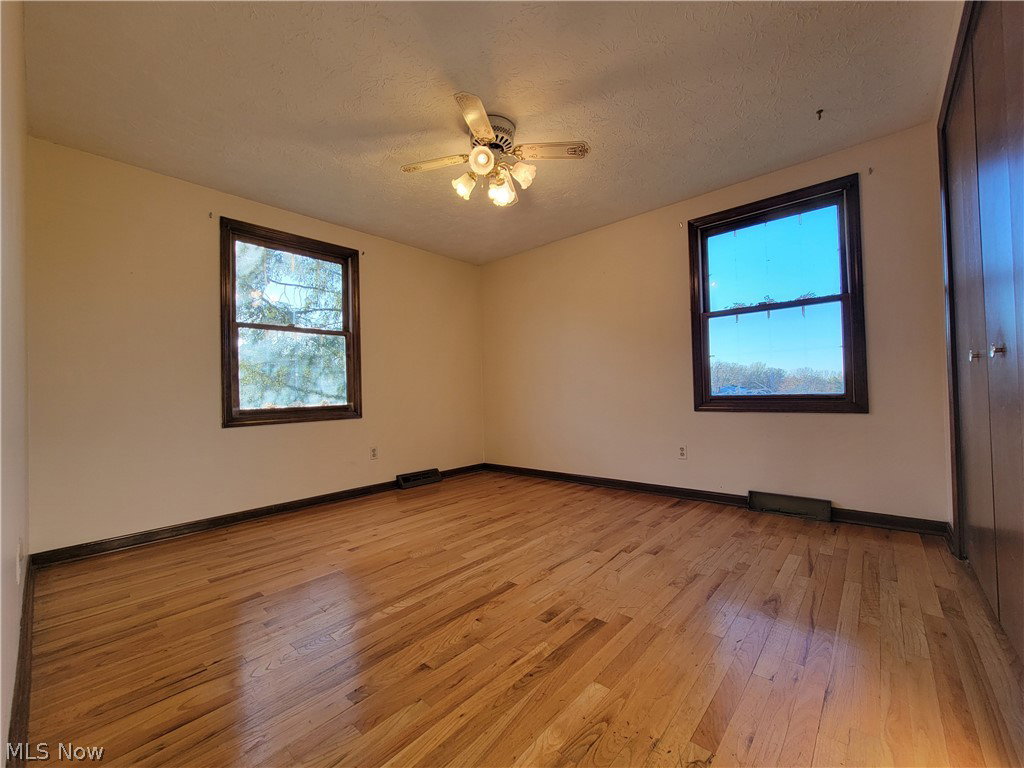
Just over the Independence border in Seven Hills & located in the desirable Williamsburg subdivision, you may get lost in this spacious 5 bedroom / 3-1/2 bathroom colonial with a private entrance to a first floor living suite (handicap accessible) including a bedroom, living room and full bathroom. This can be used for residence, private office, daycare- the options are endless! The eat-in kitchen steps down to a generous family room with wood parque flooring and a gas fireplace that will heat the entire first floor. Step outside from the family room to the secluded backyard and rest on the patio under the electric awning to enjoy the tree lined privacy. Solid wood floors carry you throughout the main living room, dining room and up to the second level which features 4 more abundant bedrooms, including a large second primary bedroom with en-suite bathroom and additional full bathroom off of the hallway. The lower level includes a generous family room, office/play room, large utility room and additional storage room and crawl space. The sizeable footprint of this house allows for a large family/generational living opportunities and simply needs a modern touch to make it your forever home! Easy access to all major highways, downtown, airport, shopping, rec center, park/playground, shopping, restaurants & more. A seller provided 1year Home Warranty is included. Per seller; A/C, Furnace 2 years, Hot Water Tank 7yrs, Fireplace 12yrs, Refrigerator 2yrs, Oven 2yrs,Washer 4yrs,Dryer 9yrs, Roof 20yrs, windows original/decorative striping inside panes deteriorated - cosmetic only and functioning fine. Additional in-law suite approx 1985-1986.
/u.realgeeks.media/connorsellsohio/Connor_Kobilarcsik_Russell_Real_Estate_Services_Logo.png)
Additional Information
- Taxes
- $5,901
- Acres
- 0.32
- Sewer
- Public Sewer
- View
- Neighborhood, Trees/Woods
- Exterior Features
- Awning(s), Gas Grill, Private Entrance, Private Yard
- Roof
- Asphalt, Fiberglass
- Water
- Public
- Fireplaces
- 1
- Garage Spaces
- 2
- Heating
- Forced Air, Fireplace(s), Gas
- Cooling
- Central Air
- School District
- Parma CSD - 1824
Mortgage Calculator
Listing Courtesy of: Christina L Nielsen, tinasells4remax@gmail.com With RE/MAX Above & Beyond
Selling Office: EXP Realty, LLC..The data relating to real estate for sale on this website comes in part from the Internet Data Exchange program of MLS Now and updated as of . Real estate listings held by brokerage firms other than Real Estate Company are marked with the Internet Data Exchange logo and detailed information about them includes the name of the listing broker(s).
IDX information is provided exclusively for consumers' personal, non-commercial use and may not be used for any purpose other than to identify prospective properties consumers may be interested in purchasing.
All information provided is deemed reliable but is not guaranteed and should be independently verified. © 2026 MLS Now. All Rights Reserved.