3556 Scotswood Circle, Richfield, OH 44286
- $462,500
- 3
- BD
- 2
- BA
- 2,959
- SqFt




- Sold Price
- $462,500
- List Price
- $450,000
- Status
- CLOSED
- Style
- Cluster Home, Ranch
- Stories
- 1
- MLS#
- 5028239
- Year Built
- 2005
- Closing Date
- Apr 26, 2024
- Bedrooms
- 3
- Bathrooms
- 2
- Living Area
- 2,959
- Region
- Richfield Twp
- Township
- Richfield Twp
- Subdivision / Building
- Glencairn Forest The Woods
Property Description
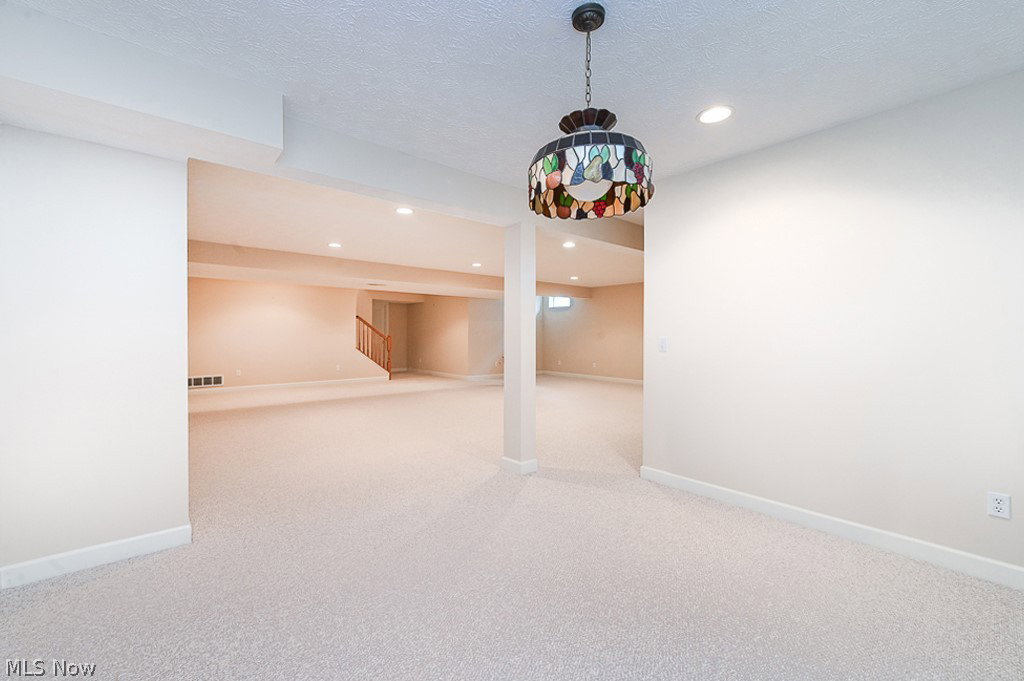
Professional photographs will be posted on Saturday, April 6th. An open house will be held on Sunday, April 7th from 2-4pm. Great opportunity to live near the Cuyahoga Valley National Park in The Woods of Glencairn. This 3-bedroom ranch is a delight with its light-filled, open floor plan and 10-foot ceilings! The kitchen is outfitted with rich, cherry cabinets set off by granite countertops and stainless appliances. It overlooks the generously sized living room with a cozy, stone fireplace. Enjoy your coffee in the morning room, surrounded by windows. The back of the home looks out into the trees with a spacious low-maintenance deck and no neighboring homes behind. Holiday entertaining will be grand in the spacious formal dining room. The master bedroom has a lighted, trayed ceiling, new carpeting, and his and hers walk-in closets. The ensuite master bath has dual sinks and an accessible shower. There are two more generously sized bedrooms and a laundry room on the main floor. Downstairs there is an enormous finished rec room area, a game room, and tons of storage. Set up your appointment today. This one won't last long at this price!
/u.realgeeks.media/connorsellsohio/Connor_Kobilarcsik_Russell_Real_Estate_Services_Logo.png)
Additional Information
- Taxes
- $6,336
- Hoa Fee
- $250
- Acres
- 0.12
- Sewer
- Public Sewer
- View
- Trees/Woods
- Roof
- Asphalt, Fiberglass
- Water
- Public
- Fireplaces
- 1
- Garage Spaces
- 2
- Heating
- Forced Air, Fireplace(s), Gas
- Cooling
- Central Air, Ceiling Fan(s)
- School District
- Revere LSD - 7712
Mortgage Calculator
Listing Courtesy of: Paula McQueen, paula@paulamcqueen.com With RE/MAX Above & Beyond
Selling Office: RE/MAX Real Estate Group.The data relating to real estate for sale on this website comes in part from the Internet Data Exchange program of MLS Now and updated as of . Real estate listings held by brokerage firms other than Real Estate Company are marked with the Internet Data Exchange logo and detailed information about them includes the name of the listing broker(s).
IDX information is provided exclusively for consumers' personal, non-commercial use and may not be used for any purpose other than to identify prospective properties consumers may be interested in purchasing.
All information provided is deemed reliable but is not guaranteed and should be independently verified. © 2026 MLS Now. All Rights Reserved.