3736 Braemar Drive, Richfield, OH 44286
- $1,056,500
- 4
- BD
- 5
- BA
- 5,378
- SqFt






- Sold Price
- $1,056,500
- List Price
- $1,049,000
- Status
- CLOSED
- Style
- Colonial
- MLS#
- 5033728
- Year Built
- 2020
- Closing Date
- Jun 28, 2024
- Bedrooms
- 4
- Bathrooms
- 5
- Half-baths
- 1
- Living Area
- 5,378
- Region
- Richfield Twp
- Township
- Richfield Twp
- Subdivision / Building
- Glencairn Forest Ph Vii
Property Description
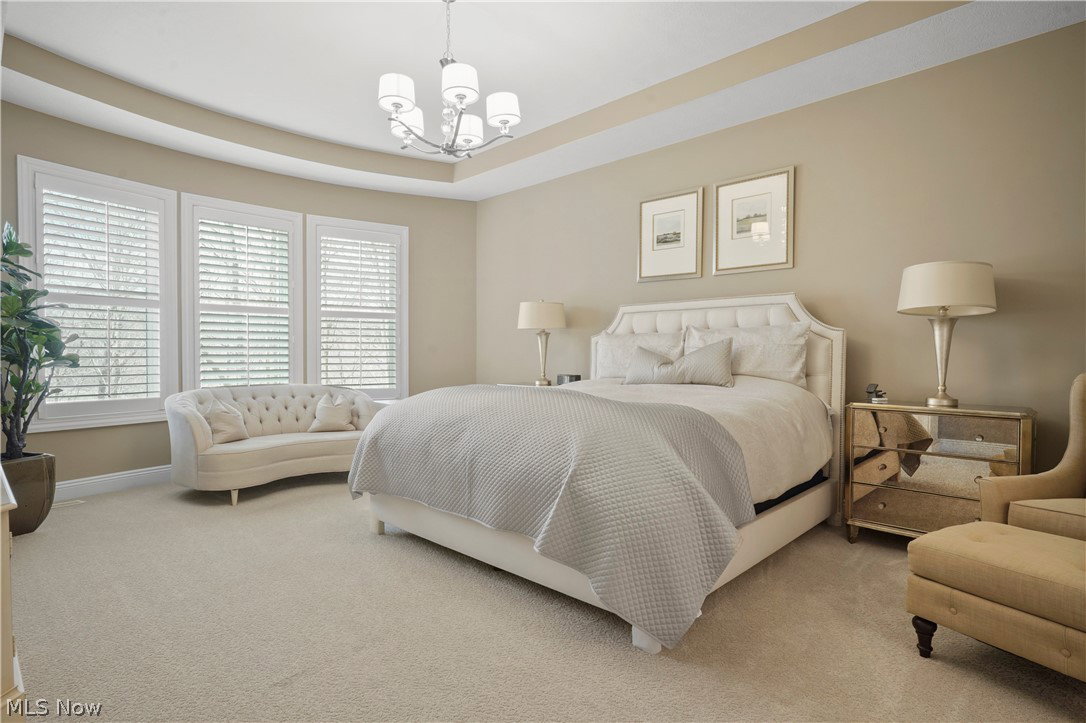
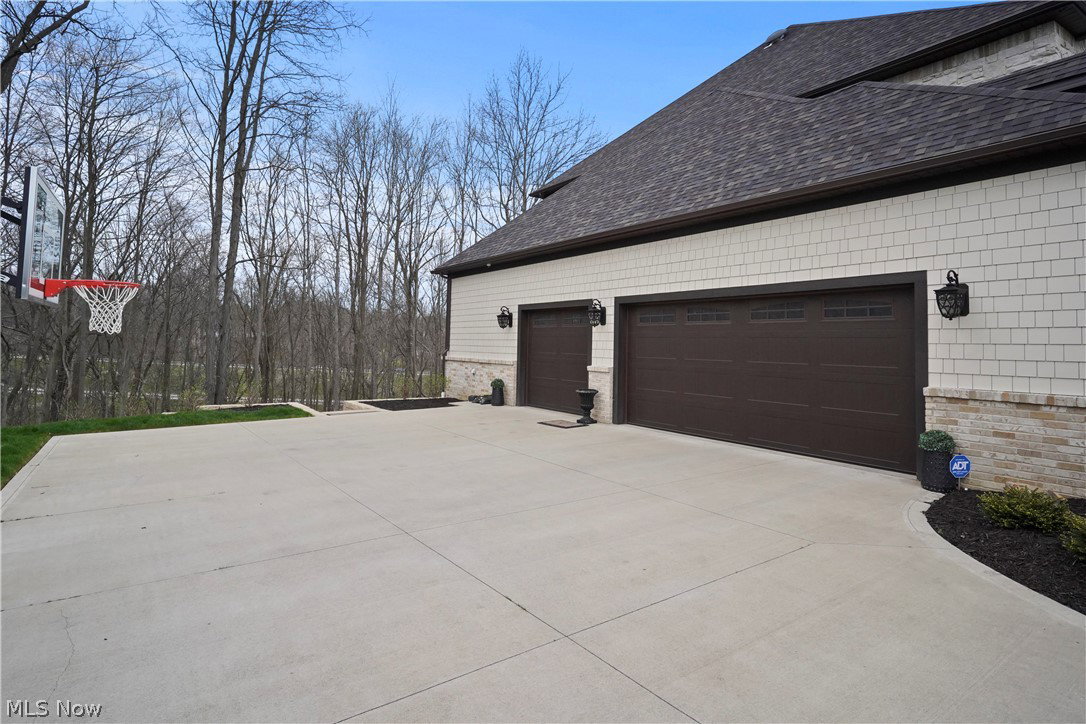
Welcome to luxury living in the prestigious Glencarin Development! This newly built colonial, constructed in 2020, graces a sprawling 1.042-acre lot. Boasting 5 bedrooms and 4.5 bathrooms, including a first-floor master suite, this home offers unparalleled comfort and elegance. As you enter the grand 2-story foyer, you'll find an office perfectly situated off the entrance, providing a quiet retreat for work or study. The 2-story great room boasts a wood-burning fireplace, creating a warm and inviting ambiance for gatherings. The gourmet kitchen is a chef's dream, equipped with top-of-the-line appliances, granite countertops, a butler's pantry, double dishwashers, a walk-in pantry, and a spacious island for entertaining. Formal dining room connects as well for hosting memorable dinner parties. Step into the first-floor master suite, featuring a glamour bath and double walk-in closets, creating a sanctuary of relaxation and indulgence. Convenience meets luxury with first-floor laundry and writing area. The second floor features3 bedrooms. 2 bedrooms sharing a bathroom, while another bedroom enjoys its own private bath. Discover a hidden bonus room upstairs, offering endless possibilities for customization and enjoyment. The finished walk-out lower level adds an additional dimension of entertainment, featuring a spacious rec room, exercise room, full bath, and a theater room for cinematic experiences right at home. Storage is abundant throughout the home. Car enthusiasts will appreciate the 3-car garage with basement access, providing convenience and functionality. Enjoy outdoor living at its finest with an oversized Trex deck off the main level and a stamped concrete pad off the lower-level walk-out, Situated on a cul-de-sac street, this home offers the perfect blend of privacy and community. Benefit from public water and sewer services, as well as access to the award-winning Revere School District. 5th bedroom currently being used as a office on the first floor.
/u.realgeeks.media/connorsellsohio/Screenshot_2026-08-31_141409.png)
Additional Information
- Taxes
- $16,841
- Hoa Fee
- $1,700
- Acres
- 1.04
- Sewer
- Public Sewer
- Roof
- Asphalt, Fiberglass
- Water
- Public
- Fireplaces
- 1
- Garage Spaces
- 3
- Heating
- Forced Air
- Cooling
- Central Air
- School District
- Revere LSD - 7712
Mortgage Calculator
Listing Courtesy of: Theresa M Tierney-Friedl, theresa@homesbyfriedl.com With Keller Williams Chervenic Rlty
Selling Office: Howard Hanna.The data relating to real estate for sale on this website comes in part from the Internet Data Exchange program of MLS Now and updated as of . Real estate listings held by brokerage firms other than Real Estate Company are marked with the Internet Data Exchange logo and detailed information about them includes the name of the listing broker(s).
IDX information is provided exclusively for consumers' personal, non-commercial use and may not be used for any purpose other than to identify prospective properties consumers may be interested in purchasing.
All information provided is deemed reliable but is not guaranteed and should be independently verified. © 2026 MLS Now. All Rights Reserved.