16500 Heather Lane Unit 203, Cleveland, OH 44130
- $129,900
- 2
- BD
- 1
- BA




- Sold Price
- $129,900
- List Price
- $129,900
- Status
- CLOSED
- Style
- Multiplex
- Stories
- 2
- MLS#
- 5050669
- Year Built
- 1973
- Closing Date
- Aug 29, 2024
- Bedrooms
- 2
- Bathrooms
- 1
- Region
- Middleburg Heights
- Township
- Middleburg Heights
- Subdivision / Building
- Misty Lake Condo Ph 1 Sts A & B
Property Description
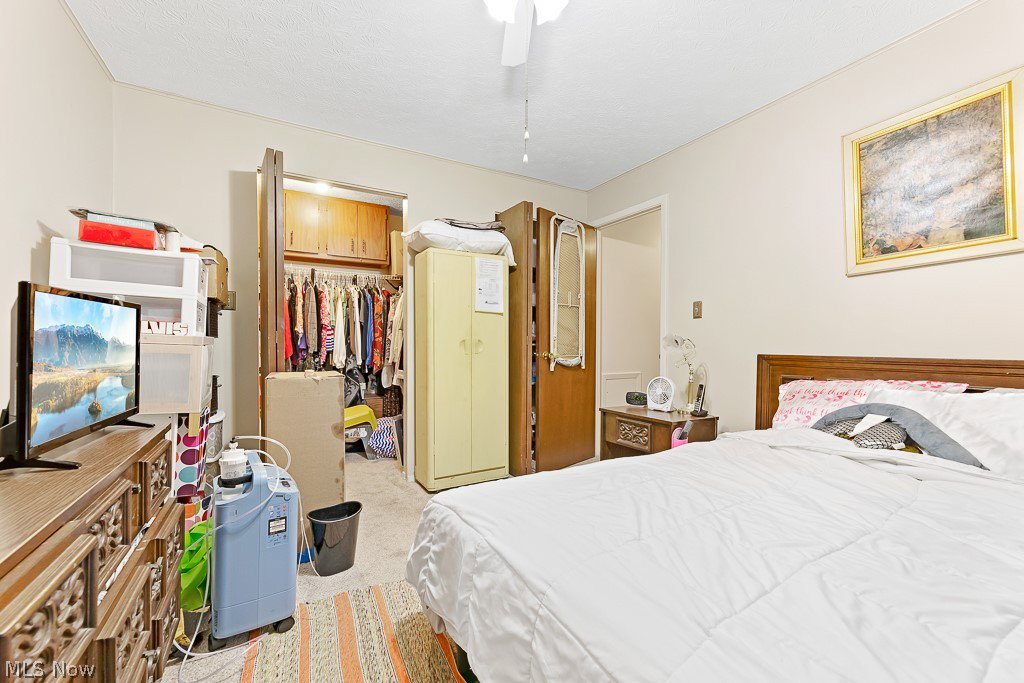
Welcome to your new home in Middleburg Heights! This delightful second-floor condo offers comfort, convenience, and a serene living environment. Upon entering, you'll notice the living area boasts new luxury vinyl plank (LVP) flooring and walls have been freshly painted, creating a modern and inviting atmosphere throughout. For added comfort, the carpets have been professionally cleaned, ensuring a pristine look and feel. The recently updated kitchen featuring beautiful hickory cabinets that perfectly complement the space. The kitchen has been tastefully enhanced to provide both functionality and style. Step outside onto your freshly painted balcony overlooking a well-manicured property, ideal for relaxing or enjoying a cup of coffee. This condo includes two cozy bedrooms, providing ample space for privacy and relaxation. The bathroom is conveniently located and has had a new shower door recently installed. In addition to its appealing interior, the condo comes with its own carport, or open front spaces, ensuring hassle-free parking year-round.Located close to the park and shopping amenities, this home offers both convenience and a sense of community. Whether you enjoy outdoor activities or prefer shopping and dining nearby, Middleburg Heights provides the perfect opportunity. Seller is also offering a one year home warranty as well. For your convenience, a new stacked washer and dryer are included, making laundry days a breeze. Furthermore, the home is offered with a home warranty, providing peace of mind for your investment.
/u.realgeeks.media/connorsellsohio/Screenshot_2026-08-31_141409.png)
Additional Information
- Taxes
- $730
- Hoa Fee
- $255
- Acres
- 24.04
- Sewer
- Public Sewer
- Exterior Features
- Balcony
- Roof
- Asphalt, Fiberglass
- Water
- Public
- Heating
- Forced Air
- Cooling
- Central Air
- School District
- Berea CSD - 1804
Mortgage Calculator
Listing Courtesy of: Danielle Behun, Dbehun@kw.com With Keller Williams Elevate
Selling Office: CENTURY 21 DePiero & Associates, Inc..The data relating to real estate for sale on this website comes in part from the Internet Data Exchange program of MLS Now and updated as of . Real estate listings held by brokerage firms other than Real Estate Company are marked with the Internet Data Exchange logo and detailed information about them includes the name of the listing broker(s).
IDX information is provided exclusively for consumers' personal, non-commercial use and may not be used for any purpose other than to identify prospective properties consumers may be interested in purchasing.
All information provided is deemed reliable but is not guaranteed and should be independently verified. © 2026 MLS Now. All Rights Reserved.