1080 Firwood Road, Broadview Heights, OH 44147
- $485,000
- 4
- BD
- 3
- BA
- 4,884
- SqFt




- Sold Price
- $485,000
- List Price
- $525,000
- Status
- CLOSED
- Style
- Contemporary, Colonial
- Stories
- 2
- MLS#
- 5062162
- Year Built
- 1992
- Closing Date
- Nov 08, 2024
- Bedrooms
- 4
- Bathrooms
- 3
- Half-baths
- 1
- Living Area
- 4,884
- Region
- Broadview Heights
- Township
- Broadview Heights
Property Description
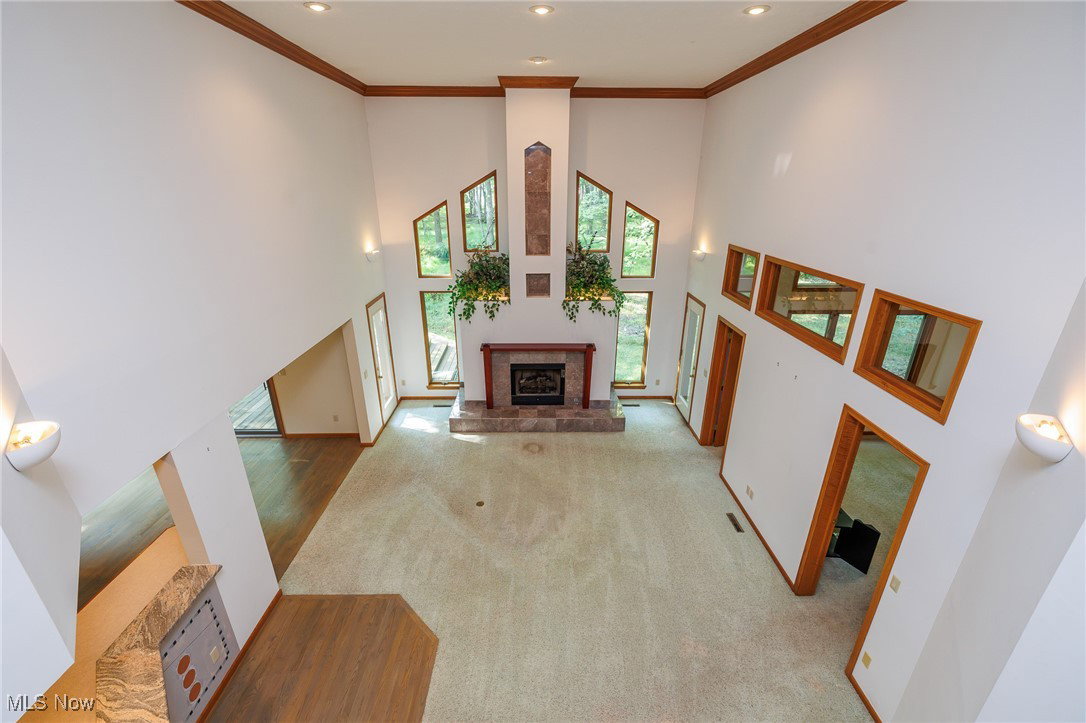
This stunning contemporary colonial property is situated in a highly sought-after location, just minutes away from I-77 and within the esteemed Brecksville School System. The home boasts an impressive two-story foyer, leading into a magnificent open-concept great room featuring a cozy fireplace and soaring vaulted ceilings. The generously sized kitchen offers clear sightlines to the great room, providing an ideal space for both entertaining guests and enjoying family meals. Two bedrooms are conveniently located on the first floor, along with a versatile bonus room that can be adapted to suit various needs. A finished basement with a half bath adds additional living space, perfect for relaxation or entertainment. Ascending to the second floor, you will find a spacious primary bedroom featuring a luxurious ensuite bathroom equipped with a walk-in shower, a large walk-in closet, and a relaxing jacuzzi bathtub. An additional bedroom is also located on the second floor, providing ample accommodation for family or guests. The property is further enhanced by a beautiful deck that overlooks a tranquil wooded backyard, offering a serene retreat from the hustle and bustle of daily life. Central Air and Furnace 2020. Make your private appointment today.
/u.realgeeks.media/connorsellsohio/Connor_Kobilarcsik_Russell_Real_Estate_Services_Logo.png)
Additional Information
- Taxes
- $8,971
- Acres
- 0.65
- Sewer
- Public Sewer
- View
- Trees/Woods
- Roof
- Asphalt, Fiberglass
- Water
- Public
- Fireplaces
- 1
- Garage Spaces
- 3
- Heating
- Forced Air
- Cooling
- Central Air
- School District
- Brecksville-Broadview - 1806
Mortgage Calculator
Listing Courtesy of: Laura L Schuller, laurasoldmyhome@gmail.com With Keller Williams Elevate
Selling Office: Coldwell Banker Schmidt Realty.The data relating to real estate for sale on this website comes in part from the Internet Data Exchange program of MLS Now and updated as of . Real estate listings held by brokerage firms other than Real Estate Company are marked with the Internet Data Exchange logo and detailed information about them includes the name of the listing broker(s).
IDX information is provided exclusively for consumers' personal, non-commercial use and may not be used for any purpose other than to identify prospective properties consumers may be interested in purchasing.
All information provided is deemed reliable but is not guaranteed and should be independently verified. © 2026 MLS Now. All Rights Reserved.