1051 Rockside Road, Seven Hills, OH 44131
- $346,500
- 6
- BD
- 3
- BA
- 2,884
- SqFt




- Sold Price
- $346,500
- List Price
- $350,000
- Status
- CLOSED
- Style
- Cape Cod
- Stories
- 2
- MLS#
- 5103068
- Year Built
- 1957
- Closing Date
- Apr 28, 2025
- Bedrooms
- 6
- Bathrooms
- 3
- Living Area
- 2,884
- Region
- Seven Hills
- Township
- Seven Hills
- Subdivision / Building
- Skyline Heights 01
Property Description
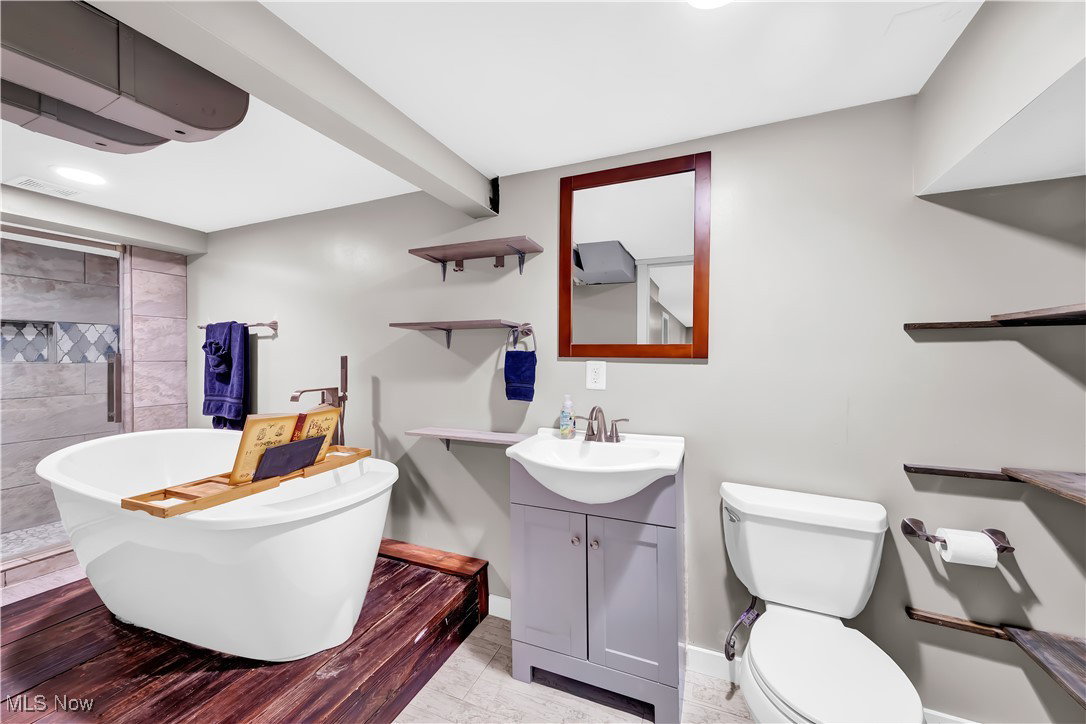
Move right in to this beautifully updated 6 bedroom, 3 bathroom Cape Cod home! Kitchen updated in 2018 with wood-block island, granite countertops, whisper-close drawers, stainless steel appliances (French 4-door refrigerator with water dispenser, electric convection oven, microwave, dishwasher), breakfast bar and pantry. Large family room with wood burning fireplace / stove insert with blower (so cozy in the winter!), built-in shelves, large bay window (so much natural light!), and hardwood floor. First floor laundry! Full bathroom on every floor! Great natural lighting throughout the entire home. All updated triple-pane, insulated windows (very quiet, very energy-efficient). Bedrooms on the first and second floors complete with hardwood flooring. Basement recently renovated with 2 carpeted bonus rooms (currently used as bedrooms), LUXURIOUS bathroom with dual-headed, stone tile shower, and stand-alone, oversized soaking bathtub. Entertainment area with built-in surround sound and flat screen TV included. Plenty of storage everywhere. Tons of it; closets and shelving on every level, plus custom built shelves in the garage and a shed in the backyard. Step through the mudroom out to your 28x18 and 21x22 two-tiered deck that is fantastic for entertaining! Huge fenced in backyard with treehouse, tree swings, zipline, trampoline, and slide. Kid heaven! Owners are downsizing, so the house is offered fully furnished. Keep as much (or as little) of the furniture, appliances, tools, etc as you want. Extremely convenient location to I-77 and I-480, Truly a Must See!
/u.realgeeks.media/connorsellsohio/Screenshot_2026-08-31_141409.png)
Additional Information
- Taxes
- $5,976
- Acres
- 0.39
- Sewer
- Public Sewer
- Roof
- Shingle
- Water
- Public
- Fireplaces
- 1
- Garage Spaces
- 2
- Heating
- Forced Air, Gas
- Cooling
- Central Air
- School District
- Parma CSD - 1824
Mortgage Calculator
Listing Courtesy of: Scott A Marvin, teamresultsohio@gmail.com With Team Results Realty
Selling Office: Howard Hanna.The data relating to real estate for sale on this website comes in part from the Internet Data Exchange program of MLS Now and updated as of . Real estate listings held by brokerage firms other than Real Estate Company are marked with the Internet Data Exchange logo and detailed information about them includes the name of the listing broker(s).
IDX information is provided exclusively for consumers' personal, non-commercial use and may not be used for any purpose other than to identify prospective properties consumers may be interested in purchasing.
All information provided is deemed reliable but is not guaranteed and should be independently verified. © 2026 MLS Now. All Rights Reserved.