28001 W Oakland Road, Bay Village, OH 44140
- $668,000
- 5
- BD
- 4
- BA
- 4,623
- SqFt




- Sold Price
- $668,000
- List Price
- $685,000
- Status
- CLOSED
- Style
- Cape Cod
- Stories
- 2
- MLS#
- 5103145
- Year Built
- 1950
- Closing Date
- May 16, 2025
- Bedrooms
- 5
- Bathrooms
- 4
- Half-baths
- 1
- Living Area
- 4,623
- Region
- Bay Village
- Township
- Bay Village
Property Description
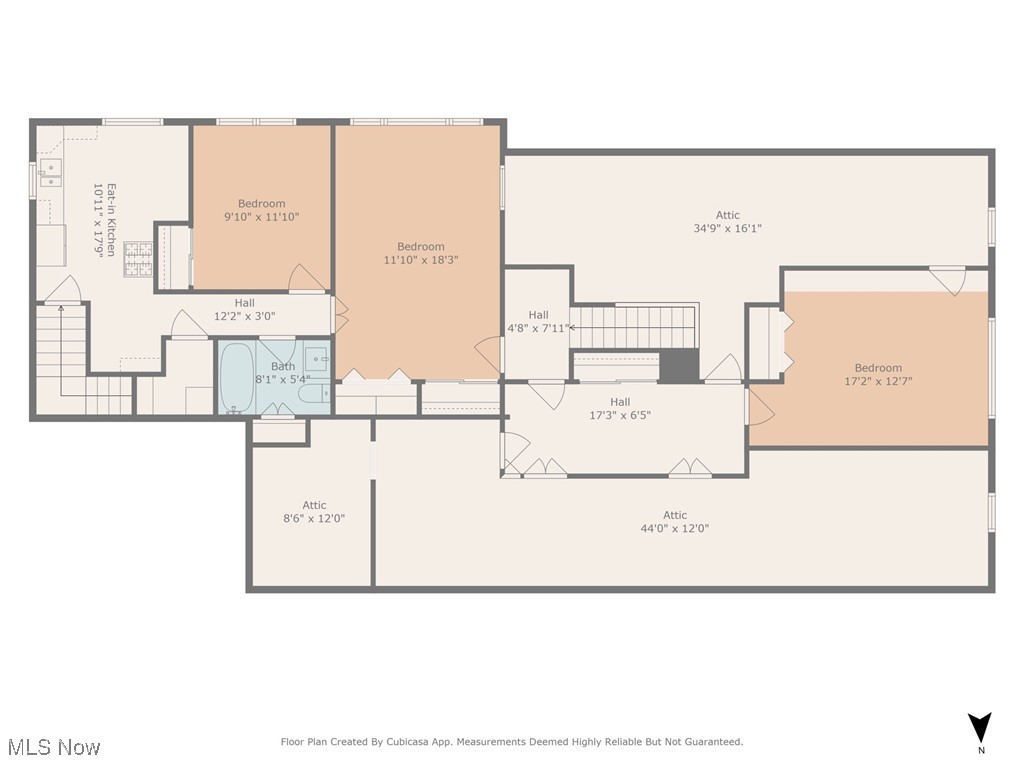
Find tranquility in the heart of Bay Village, in this 3600+ sq ft Cape Cod with its seamless floor plan, private living spaces and bonus apartment upstairs. Secluded in 3 city lots, steps from schools, Lake Erie, library and shops. Inviting curb appeal with upgraded entrance and new concrete driveway. Enter spacious open-plan Living and Dining Rooms, with rich hardwood floors, incl fireplace with custom mantle. Large bay window overlooking beautifully landscaped front yard. Sun-filled, eat-in gourmet Kitchen, featuring granite counters, espresso-hued whisper-close cabinets, premium SS appliances, large island and pantry. Second bay window overlooks a private backyard oasis. Family Room with wet bar, custom shelving and buffet, flows from Kitchen for large scale entertaining. Enclosed terrace with huge gas grill opens onto the backyard through sliding doors, for indoor-outdoor gatherings. Main level has Full Laundry Room, guest Bath and sumptuous Primary Suite with floor to ceiling windows, vaulted ceiling and dual, walk-in CA closets. The spa-inspired En-suite Bath has skylight and granite finishes, including double vanity, oversized shower and indulgent, freestanding tub to soak your cares away. The west wing hosts 2 additional Bedrooms and Full BA. Upstairs is the hidden gem - a second Eat-in Kitchen with full-size appliances, laundry, Bedroom, full BA, Family room and large Bonus/5th Bedroom. Partially finished Basement with media room and cavernous storage. Upgraded mechanics. Oversized garage with electric car charger. New carpet throughout. This gorgeous home is move-in ready and waiting for your family to create a lifetime of memories.
/u.realgeeks.media/connorsellsohio/Connor_Kobilarcsik_Russell_Real_Estate_Services_Logo.png)
Additional Information
- Taxes
- $12,277
- Acres
- 0.50
- Sewer
- Public Sewer
- View
- City, Trees/Woods
- Exterior Features
- Sprinkler/Irrigation, Private Yard
- Roof
- Asphalt, Fiberglass
- Water
- Public
- Fireplaces
- 1
- Garage Spaces
- 2
- Heating
- Forced Air, Gas
- Cooling
- Central Air
- School District
- Bay Village CSD - 1801
Mortgage Calculator
Listing Courtesy of: Christina Carpadis, ccarpadis@remax.net With RE/MAX Above & Beyond
Selling Office: Red 1 Realty, LLC.The data relating to real estate for sale on this website comes in part from the Internet Data Exchange program of MLS Now and updated as of . Real estate listings held by brokerage firms other than Real Estate Company are marked with the Internet Data Exchange logo and detailed information about them includes the name of the listing broker(s).
IDX information is provided exclusively for consumers' personal, non-commercial use and may not be used for any purpose other than to identify prospective properties consumers may be interested in purchasing.
All information provided is deemed reliable but is not guaranteed and should be independently verified. © 2026 MLS Now. All Rights Reserved.