14881 Indian Creek Drive, Middleburg Heights, OH 44130
- $330,750
- 5
- BD
- 3
- BA
- 2,130
- SqFt




- Sold Price
- $330,750
- List Price
- $320,000
- Status
- CLOSED
- Style
- Split Level
- Stories
- 3
- MLS#
- 5111766
- Year Built
- 1967
- Closing Date
- May 27, 2025
- Bedrooms
- 5
- Bathrooms
- 3
- Half-baths
- 2
- Living Area
- 2,130
- Region
- Middleburg Heights
- Township
- Middleburg Heights
- Subdivision / Building
- Sprucewood 02
Property Description
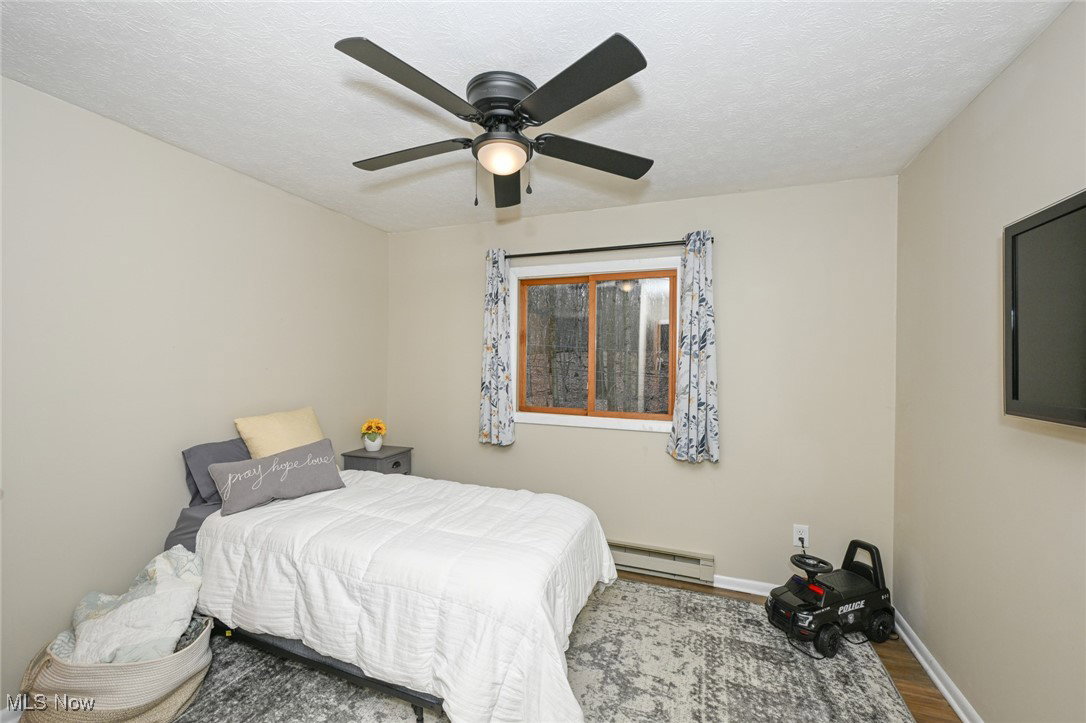
Rare find! Immerse yourself in nature without leaving the suburbs! This spacious split is set on a gorgeous lot which abuts a lush, wooded park, providing privacy and a stunning view! Enjoy a peaceful hike in the woods right from your own backyard! This spacious, welcoming home has an open floor plan perfect for a large or small family, and for entertaining guests. The main level features a large living room with plenty of natural light entering through the big picture window, a separate dining area, eat-in kitchen with newer SS appliances and ample counter and cabinet space. All appliances stay! The main floor bedroom/office with private 1/2 bath is perfect for overnight guests or a remote home office. The upper level offers four generously sized bedrooms with big closets and a full bathroom with dual access from the primary bedroom and hall. Recently refinished hardwood floors flow through the upper level. There’s a big family room on the ground level with a view of the kitchen. An additional half bath is located off the family room. Step outside from the family room and enjoy the screened porch overlooking a peaceful and private wooded backyard, perfect for summer barbecues and gatherings with friends and family. The basement is currently used for storage but could be finished. Recent interior improvements include LVT flooring (main and ground floors), refinished hardwood (upper level), light fixtures and ceiling fans, closet systems, and garage door. The location of this home is simply unbeatable, Indian Creek is a desirable and quiet neighborhood, located just a short drive from shopping, dining, entertainment and freeway. Call for your private showing!
/u.realgeeks.media/connorsellsohio/Connor_Kobilarcsik_Russell_Real_Estate_Services_Logo.png)
Additional Information
- Taxes
- $4,247
- Acres
- 0.47
- Sewer
- Public Sewer
- View
- Trees/Woods
- Roof
- Asphalt, Fiberglass
- Water
- Public
- Garage Spaces
- 2
- Heating
- Forced Air, Gas
- Cooling
- Central Air
- School District
- Berea CSD - 1804
Mortgage Calculator
Listing Courtesy of: Lois Byrne, loisbyrne@ameritech.net With Coldwell Banker Schmidt Realty
Selling Office: Keller Williams Elevate.The data relating to real estate for sale on this website comes in part from the Internet Data Exchange program of MLS Now and updated as of . Real estate listings held by brokerage firms other than Real Estate Company are marked with the Internet Data Exchange logo and detailed information about them includes the name of the listing broker(s).
IDX information is provided exclusively for consumers' personal, non-commercial use and may not be used for any purpose other than to identify prospective properties consumers may be interested in purchasing.
All information provided is deemed reliable but is not guaranteed and should be independently verified. © 2026 MLS Now. All Rights Reserved.