2483 Amelia Drive, Richfield, OH 44286
- $280,000
- 3
- BD
- 2
- BA




- Sold Price
- $280,000
- List Price
- $275,000
- Status
- CLOSED
- Style
- Ranch
- Stories
- 1
- MLS#
- 5116051
- Year Built
- 1966
- Closing Date
- May 30, 2025
- Bedrooms
- 3
- Bathrooms
- 2
- Half-baths
- 1
- Region
- Richfield Village
- Township
- Richfield Village
- Subdivision / Building
- Richfield Heights Sub
Property Description
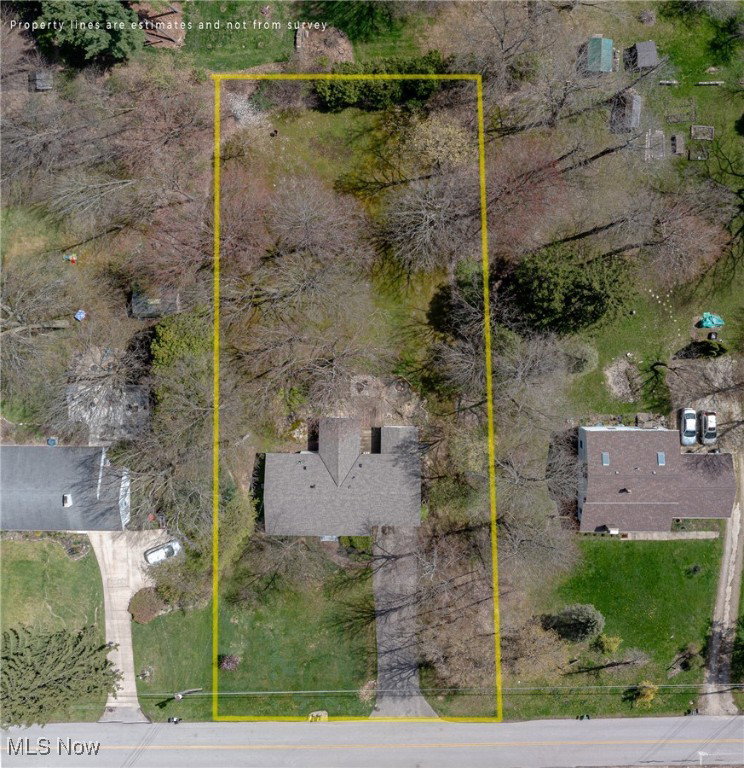
For Sale in Richfield, Ohio – Modern Home on a Beautiful Wooded Lot! Welcome to your private retreat in the heart of Richfield, Ohio (Summit County – no RITA taxes!). This beautifully updated 3-bedroom, 1.5-bathroom home offers 1,320 sq ft of open-concept living space, nestled on a serene and wooded lot that provides both privacy and natural beauty year-round.***Step inside to find a modern layout filled with natural light, featuring a spacious living room and currently 2 bedrooms with option to put wall back and have 3 bedrooms. The updated four-season sunroom invites you to enjoy stunning views of the surrounding woods in every season. ***Recent upgrades bring peace of mind and convenience, including a brand-new roof, new well, new electric panel, and a new garage door on the shed. The property also includes a 2-car garage for plenty of storage and functionality.***Heater in garage does not stay*** All appliances stay***Basement is a blank slate for your desired use.***Whether you're entertaining guests or enjoying a quiet weekend at home, this property combines modern comfort with the tranquility of nature—all within a highly desirable location with easy access to major highways, parks, and more.***Don't miss your chance to own a slice of peaceful, stylish living in Richfield. Schedule your private showing today!
/u.realgeeks.media/connorsellsohio/Connor_Kobilarcsik_Russell_Real_Estate_Services_Logo.png)
Additional Information
- Taxes
- $3,405
- Acres
- 0.66
- Sewer
- Public Sewer
- View
- Trees/Woods
- Roof
- Asphalt, Fiberglass
- Water
- Well
- Garage Spaces
- 2
- Heating
- Forced Air
- Cooling
- Central Air, Ceiling Fan(s)
- School District
- Revere LSD - 7712
Mortgage Calculator
Listing Courtesy of: Libbie Tenaglia, LibbiesListings@gmail.com With Russell Real Estate Services
Selling Office: Berkshire Hathaway HomeServices Stouffer Realty.The data relating to real estate for sale on this website comes in part from the Internet Data Exchange program of MLS Now and updated as of . Real estate listings held by brokerage firms other than Real Estate Company are marked with the Internet Data Exchange logo and detailed information about them includes the name of the listing broker(s).
IDX information is provided exclusively for consumers' personal, non-commercial use and may not be used for any purpose other than to identify prospective properties consumers may be interested in purchasing.
All information provided is deemed reliable but is not guaranteed and should be independently verified. © 2026 MLS Now. All Rights Reserved.