1 Riverside Drive, Rocky River, OH 44116
- $712,000
- 4
- BD
- 3
- BA
- 3,426
- SqFt






- Sold Price
- $712,000
- List Price
- $729,000
- Status
- CLOSED
- Style
- Ranch
- Stories
- 2
- MLS#
- 5118106
- Year Built
- 2005
- Closing Date
- Jun 30, 2025
- Bedrooms
- 4
- Bathrooms
- 3
- Living Area
- 3,426
- Region
- Rocky River
- Township
- Rocky River
- Subdivision / Building
- River Side Drive Estates
Property Description
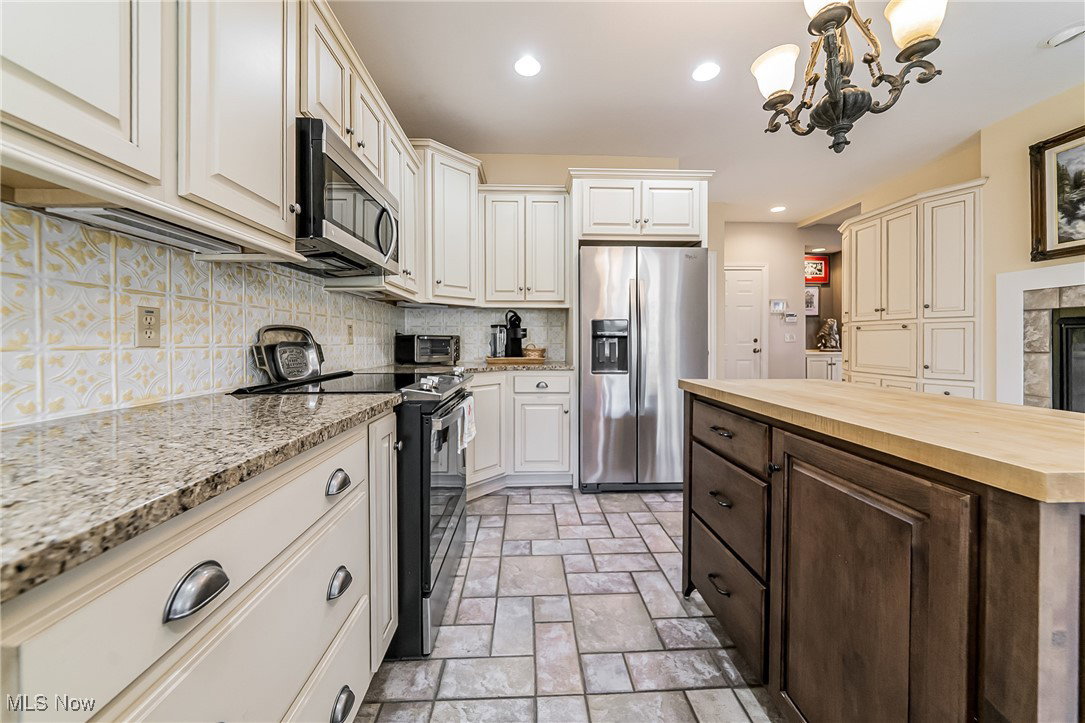
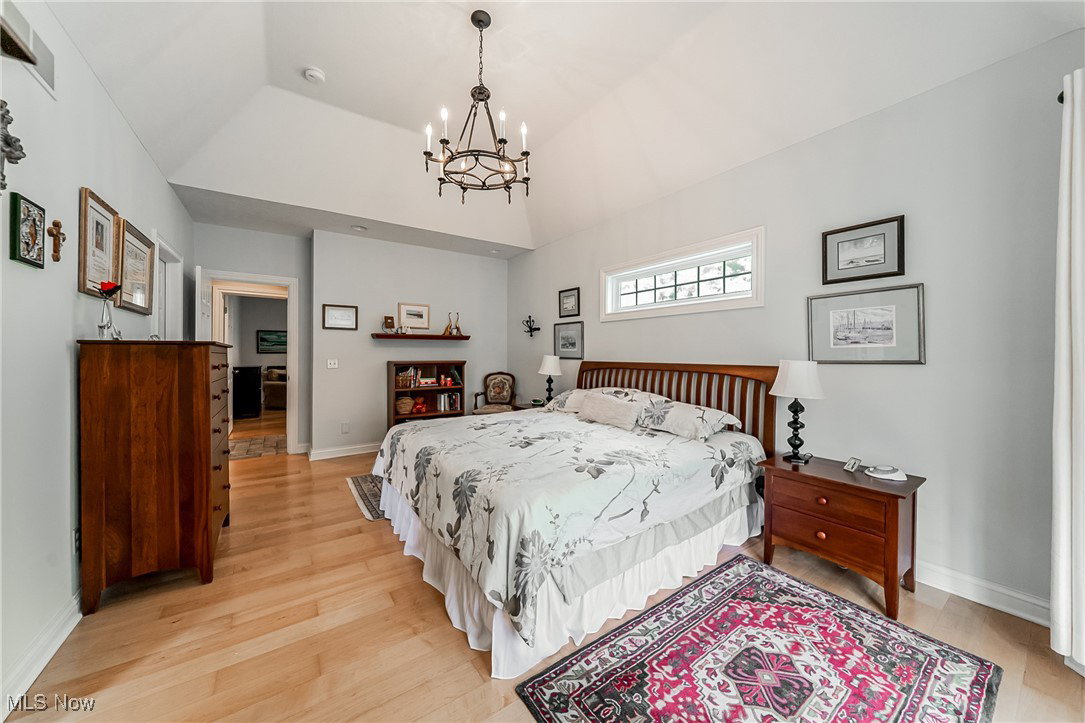
Welcome to 1 Riverside Dr, Rocky River, Ohio: A Rare Blend of Luxury and Serenity! Nestled on a private, tree-lined street, this stunning 4-bedroom, 3-bath home offers a rare opportunity to enjoy refined living in one of Rocky River's most desirable locations. Come inside and be captivated by the elegant tile floors and the warmth of a see-through fireplace that connects the gourmet kitchen and spacious living room, creating a perfect atmosphere for both everyday living and entertaining. The gourmet kitchen is a chef's dream, complete with top-of-the-line appliances and plenty of space to craft culinary masterpieces. Off the kitchen, a bright four-seasons room overlooks a peaceful wooded area and a charming creek, inviting you to enjoy nature's beauty year-round. Designed for convenience, the first floor features two bedrooms, including a luxurious primary suite , as well as a laundry room and a dedicated office, ideal for today's work-from-home lifestyle. The walk-out basement offers additional living space that flows seamlessly to a patio with a cozy fire pit, perfect for relaxing or entertaining. Additional highlights include a professionally landscaped yard maintained by the HOA, which covers landscaping(certain areas), lawn mowing, sprinkler system, and snow plowing allowing you more time to enjoy everything Rocky River has to offer. Don't miss your chance to live on this incredibly private street, just minutes from parks, shops, dining, and Lake Erie's beautiful shoreline.
/u.realgeeks.media/connorsellsohio/Screenshot_2026-08-31_141409.png)
Additional Information
- Taxes
- $12,961
- Hoa Fee
- $330
- Acres
- 0.29
- Sewer
- Public Sewer
- Exterior Features
- Fire Pit, Sprinkler/Irrigation
- Roof
- Asphalt, Shingle
- Water
- Public
- Fireplaces
- 2
- Garage Spaces
- 2
- Heating
- Forced Air, Gas
- Cooling
- Central Air
- School District
- Rocky River CSD - 1826
Mortgage Calculator
Listing Courtesy of: Maura S Kenney, mauraskenney@gmail.com With Keller Williams Greater Metropolitan
Selling Office: RE/MAX Crossroads Properties.The data relating to real estate for sale on this website comes in part from the Internet Data Exchange program of MLS Now and updated as of . Real estate listings held by brokerage firms other than Real Estate Company are marked with the Internet Data Exchange logo and detailed information about them includes the name of the listing broker(s).
IDX information is provided exclusively for consumers' personal, non-commercial use and may not be used for any purpose other than to identify prospective properties consumers may be interested in purchasing.
All information provided is deemed reliable but is not guaranteed and should be independently verified. © 2026 MLS Now. All Rights Reserved.