10800 Silver Tree Trail, North Royalton, OH 44133
- $630,000
- 4
- BD
- 4
- BA
- 3,907
- SqFt




- Sold Price
- $630,000
- List Price
- $599,900
- Status
- CLOSED
- Style
- Colonial
- Stories
- 2
- MLS#
- 5122453
- Year Built
- 2005
- Closing Date
- Jul 17, 2025
- Bedrooms
- 4
- Bathrooms
- 4
- Half-baths
- 1
- Living Area
- 3,907
- Region
- North Royalton
- Township
- North Royalton
- Subdivision / Building
- Trails
Property Description
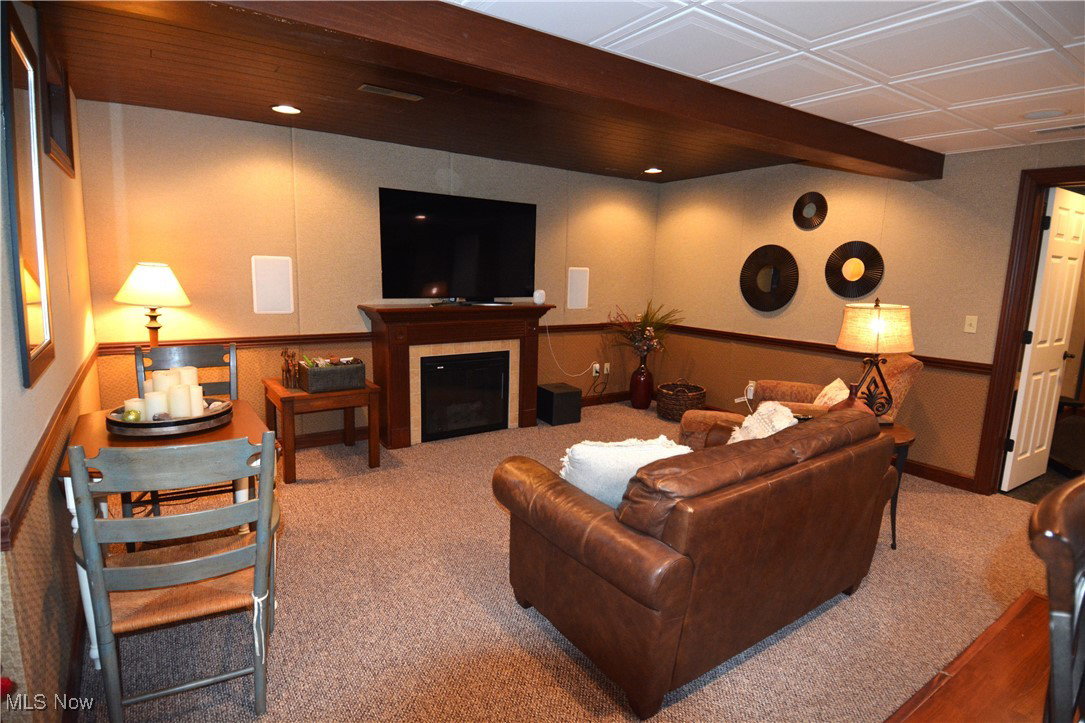
Stunning 4-bedroom colonial nestled in the heart of the Metro Parks! This beautifully maintained home features a newer (2018) gourmet kitchen with all appliances, large island, pantry, and a bright morning room/dining area. The family room features crown molding, and a gorgeous stone fireplace. French doors lead to a private office with crown molding, and the formal dining room boasts a bow window, wainscoting, and a coffered ceiling. The laundry room includes cabinetry, a sink, and a built-in area for shoes and coats. Hardwood floors span the first floor. The four bedrooms are upstairs. The luxurious primary suite features a sitting area and walk-in closet. The finished basement is built with a soft wall system, features a large rec room with a stunning wet bar, electric fireplace, surround sound speakers a sperate exercise room with rubber tile flooring and tv. There is also a full bath. Step outside to a composite deck, paver patio, firepit, and tranquil water feature, sprinkler system for both front and backyards. Just minutes to I-71, shopping, dining, entertainment and a short walk to the Metro Parks! See the attached list for the many updates on the beautiful home. Square footage, room sizes and taxes are approximate not guaranteed for accuracy
/u.realgeeks.media/connorsellsohio/Connor_Kobilarcsik_Russell_Real_Estate_Services_Logo.png)
Additional Information
- Taxes
- $9,777
- Hoa Fee
- $230
- Acres
- 0.65
- Sewer
- Public Sewer
- View
- Trees/Woods
- Exterior Features
- Sprinkler/Irrigation, Fire Pit
- Roof
- Asphalt, Fiberglass
- Water
- Public
- Fireplaces
- 2
- Garage Spaces
- 3
- Heating
- Forced Air, Fireplace(s), Gas
- Cooling
- Central Air, Ceiling Fan(s)
- School District
- North Royalton CSD - 1821
Mortgage Calculator
Listing Courtesy of: Roger L Hassler, roger@thehasslergroup.com With RE/MAX Crossroads Properties
Selling Office: Berkshire Hathaway HomeServices Professional Realty.The data relating to real estate for sale on this website comes in part from the Internet Data Exchange program of MLS Now and updated as of . Real estate listings held by brokerage firms other than Real Estate Company are marked with the Internet Data Exchange logo and detailed information about them includes the name of the listing broker(s).
IDX information is provided exclusively for consumers' personal, non-commercial use and may not be used for any purpose other than to identify prospective properties consumers may be interested in purchasing.
All information provided is deemed reliable but is not guaranteed and should be independently verified. © 2026 MLS Now. All Rights Reserved.