Share this with your friends


(440) 539-6347
Real Estate Company
3563 Saint Andrews Lane, Richfield, OH 44286
- $562,500
- 4
- BD
- 4
- BA
- 4,374
- SqFt




- Sold Price
- $562,500
- List Price
- $575,000
- Status
- CLOSED
- Style
- Cluster Home, Colonial, Ranch
- Stories
- 2
- MLS#
- 5124792
- Year Built
- 2005
- Closing Date
- Jun 30, 2025
- Bedrooms
- 4
- Bathrooms
- 4
- Half-baths
- 1
- Living Area
- 4,374
- Region
- Richfield Twp
- Township
- Richfield Twp
- Subdivision / Building
- Glencairn Frst/Woods Ph 03
Property Description
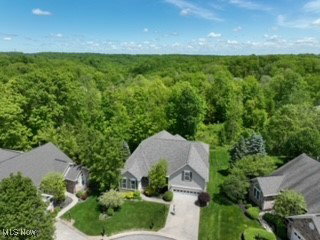
Welcome to low-maintenance living at its finest in the desirable Woods of Glencairn in Richfield! This freestanding cluster home offers the perfect blend of comfort, space, and convenience, all nestled in a serene, wooded setting. Enjoy the ease of first-floor living with 4 bedrooms, 3.5 baths, and a convenient first-floor laundry. The heart of the home is the spacious kitchen featuring granite countertops, stainless steel appliances, and a sunny dining area or morning room, ideal for everyday living or entertaining. The open-concept Great Room with fireplace flows seamlessly to a large walk-out deck, where you’ll be surrounded by tranquil nature views year-round. Upstairs, you'll find a private bedroom, full bath, and a generous loft, perfect as a home office or easily convertible to a fifth bedroom. The fully finished walk-out lower level adds incredible versatility with a media room, expansive family room, half bath, and a dedicated workout/dance floor space, plus access to a concrete patio and stairs leading to the upper deck. Additional highlights include a 2-car attached garage and unbeatable location with easy access to I-77, just 10 minutes to Montrose and 20 minutes to downtown Cleveland. Whether downsizing or starting out, this home offers comfort, space, and a peaceful retreat you’ll love coming home to. New roof, dishwasher and dryer.
/u.realgeeks.media/connorsellsohio/Screenshot_2026-08-31_141409.png)
Additional Information
- Taxes
- $8,732
- Hoa Fee
- $250
- Acres
- 0.14
- Sewer
- Public Sewer
- View
- Trees/Woods
- Roof
- Asphalt, Fiberglass
- Water
- Public
- Fireplaces
- 1
- Garage Spaces
- 2
- Heating
- Forced Air, Gas
- Cooling
- Central Air
- School District
- Revere LSD - 7712
How much is your home worth?
...get instant property value now!
Mortgage Calculator
Listing Courtesy of: Alison M Baranek, abaranek@stoufferrealty.com With Berkshire Hathaway HomeServices Stouffer Realty
Selling Office: Howard Hanna.The data relating to real estate for sale on this website comes in part from the Internet Data Exchange program of MLS Now and updated as of . Real estate listings held by brokerage firms other than Real Estate Company are marked with the Internet Data Exchange logo and detailed information about them includes the name of the listing broker(s).
IDX information is provided exclusively for consumers' personal, non-commercial use and may not be used for any purpose other than to identify prospective properties consumers may be interested in purchasing.
All information provided is deemed reliable but is not guaranteed and should be independently verified. © 2026 MLS Now. All Rights Reserved.