11711 Coopers Run, Strongsville, OH 44149
- $708,500
- 4
- BD
- 5
- BA
- 4,819
- SqFt




- Sold Price
- $708,500
- List Price
- $719,500
- Status
- CLOSED
- Style
- Colonial
- Stories
- 2
- MLS#
- 5125751
- Year Built
- 2004
- Closing Date
- Aug 22, 2025
- Bedrooms
- 4
- Bathrooms
- 5
- Half-baths
- 2
- Living Area
- 4,819
- Region
- Strongsville
- Township
- Strongsville
- Subdivision / Building
- Westwood Farms
Property Description
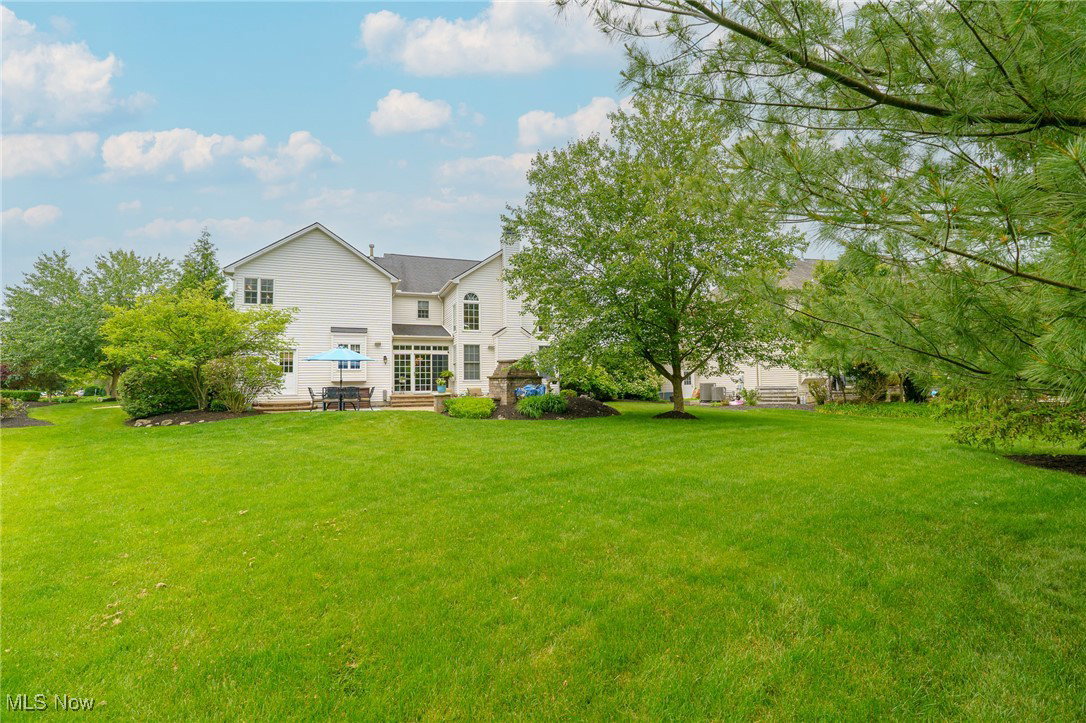
Look no further...this fabulous upgraded and expanded Parkview Bentley in Westwood Farms has everything on your wish list! Professionally landscaped lot with accent lighting, sprinkler system, enormous paver patio. outdoor fireplace & electronic pet fence, side entry 3 car garage, 13 course professionally finished lower level with recreation room and wet bar, and volume ceilings throughout! Warmly decorated open floor plan offers a spacious 2 story great room, 3 full and 2 half baths, library styled home office with built-in cabinetry, sun room with ceramic tile flooring, outstanding maple kitchen with granite countertops butler's pantry, 14x14 formal dining room, larger 1st floor laundry, an awesome super sized master suite with sitting room and 2 huge walk-in closets, sound system, deluxe woodwork package, and many detailed finishes and upgrades thru-out! 2 newer hot water tanks 2012, Bosch dishwasher 2015, and a 1 year home warranty is included! Homeowners enjoy a private clubhouse, swimming pool, tot lot play area, lighted tennis courts and basketball courts, and picnic sites; all complemented by a country pond and back drop of native trees and vegetation. Be sure to check out the virtual tour, floorplan and aerial drone photos! This home has to be seen to be appreciated...make a private appointment today!
/u.realgeeks.media/connorsellsohio/Screenshot_2026-08-31_141409.png)
Additional Information
- Taxes
- $10,255
- Hoa Fee
- $650
- Acres
- 0.35
- Sewer
- Public Sewer
- View
- Trees/Woods
- Exterior Features
- Sprinkler/Irrigation, Lighting, Rain Gutters
- Roof
- Asphalt, Fiberglass
- Water
- Public
- Fireplaces
- 1
- Garage Spaces
- 3
- Heating
- Forced Air, Gas
- Cooling
- Central Air, Ceiling Fan(s)
- School District
- Strongsville CSD - 1830
Mortgage Calculator
Listing Courtesy of: CJ Harrington, cjharrington.crs@gmail.com With Keller Williams Elevate
Selling Office: Russell Real Estate Services.The data relating to real estate for sale on this website comes in part from the Internet Data Exchange program of MLS Now and updated as of . Real estate listings held by brokerage firms other than Real Estate Company are marked with the Internet Data Exchange logo and detailed information about them includes the name of the listing broker(s).
IDX information is provided exclusively for consumers' personal, non-commercial use and may not be used for any purpose other than to identify prospective properties consumers may be interested in purchasing.
All information provided is deemed reliable but is not guaranteed and should be independently verified. © 2026 MLS Now. All Rights Reserved.