2850 Wynde Tree Drive, Seven Hills, OH 44131
- $430,000
- 4
- BD
- 3
- BA
- 2,772
- SqFt




- Sold Price
- $430,000
- List Price
- $424,900
- Status
- CLOSED
- Style
- Colonial
- Stories
- 2
- MLS#
- 5133331
- Year Built
- 1990
- Closing Date
- Aug 01, 2025
- Bedrooms
- 4
- Bathrooms
- 3
- Half-baths
- 1
- Living Area
- 2,772
- Region
- Seven Hills
- Township
- Seven Hills
Property Description
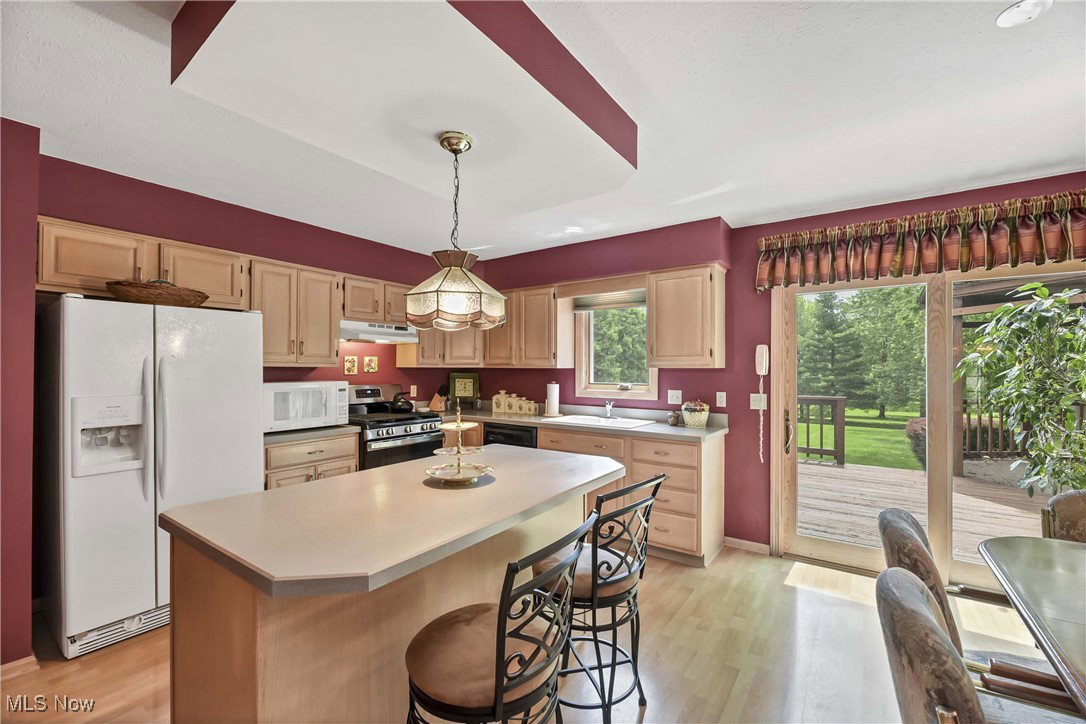
Welcome to 2850 Wynde Tree Drive—located in one of Seven Hills’ most desirable neighborhoods. This 2,772 sq ft colonial is perfectly situated on a manicured .39-acre lot. A welcoming front porch opens to a dramatic two-story ceramic tile foyer. The spacious living room features beautiful crown molding and flows into a well-equipped kitchen with abundant cabinets, a center island, and easy access to the deck and gazebo—ideal for outdoor relaxation and entertaining. The kitchen opens to a large family room with a cozy gas fireplace and bay window, creating the perfect space for gatherings. A formal dining room with crown molding offers an elegant setting for special occasions. Upstairs, the generous master suite delivers comfort and luxury with a glamour bath featuring a double vanity, soaking tub, and remodeled step-in shower. Three additional bedrooms and a second full bath provide plenty of space for family or guests. The full, unfinished basement offers excellent storage and endless potential for future living space. Updates include a brand-new furnace and central air, plus newer, high- quality Infinity brand crank-out windows throughout most of the home. Don’t miss this opportunity to own a beautifully maintained home in a prime location. A true place to grow, entertain, and enjoy—this is the one you've been waiting for!
/u.realgeeks.media/connorsellsohio/Screenshot_2026-08-31_141409.png)
Additional Information
- Taxes
- $6,712
- Acres
- 0.39
- Sewer
- Public Sewer
- Roof
- Asphalt, Fiberglass
- Water
- Public
- Fireplaces
- 1
- Garage Spaces
- 2
- Heating
- Forced Air, Gas
- Cooling
- Central Air
- School District
- Parma CSD - 1824
Mortgage Calculator
Listing Courtesy of: Bogdan (Ben) B Parojcic, ben@bensells.com With RE/MAX Above & Beyond
Selling Office: NextHome Experts.The data relating to real estate for sale on this website comes in part from the Internet Data Exchange program of MLS Now and updated as of . Real estate listings held by brokerage firms other than Real Estate Company are marked with the Internet Data Exchange logo and detailed information about them includes the name of the listing broker(s).
IDX information is provided exclusively for consumers' personal, non-commercial use and may not be used for any purpose other than to identify prospective properties consumers may be interested in purchasing.
All information provided is deemed reliable but is not guaranteed and should be independently verified. © 2026 MLS Now. All Rights Reserved.