3479 Jasmine Drive, Seven Hills, OH 44131
- $470,000
- 3
- BD
- 4
- BA
- 3,711
- SqFt



- Sold Price
- $470,000
- List Price
- $479,900
- Status
- CLOSED
- Style
- Ranch
- Stories
- 1
- MLS#
- 5135585
- Year Built
- 1992
- Closing Date
- Sep 26, 2025
- Bedrooms
- 3
- Bathrooms
- 4
- Living Area
- 3,711
- Region
- Seven Hills
- Township
- Seven Hills
- Subdivision / Building
- Crest & Vly 01
Property Description
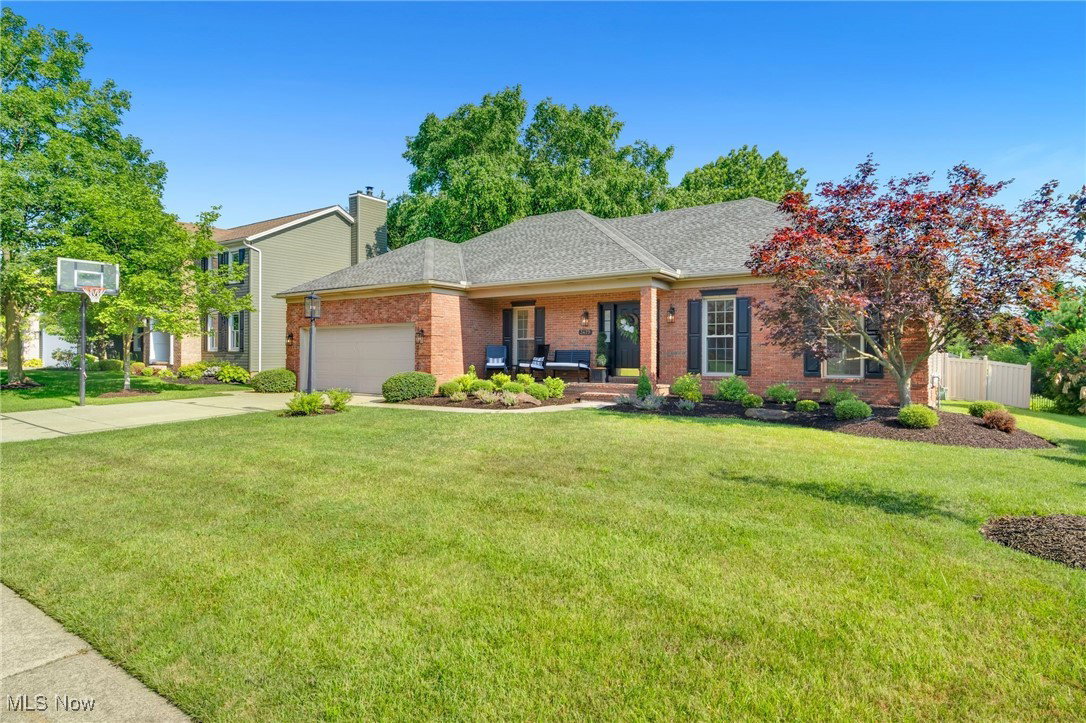
Discover exceptional living in this beautifully updated 3-bedroom, 4-bath ranch offering over 3,700 finished sq ft, just minutes to I-77 and the Seven Hills Recreation Center. A brick façade and professional landscaping create inviting curb appeal, while inside, 9-foot ceilings, crown molding, and neutral tones welcome you home. The open floor plan is ideal for gatherings, with a kitchen overlooking the family room and featuring Cambria quartz counters, a stainless farmhouse sink, roll-out cabinetry, under-cabinet lighting, and a Jenn-Air dual-fuel range. The family room boasts a wood-burning fireplace and a wall of French doors leading to the expansive deck overlooking the heated 52” pool and pergola. The private primary suite offers a custom-tiled shower with Moen auto temperature controls, double marble vanity, and built-in storage with a pull-out laundry bin. Each main-floor bath showcases updated vanities, fixtures, wainscoting, and ceramic tile floors. Bedrooms include new ceiling fans with remote controls and generous closet space, plus a cedar closet in the guest room. The finished basement provides 1,300 sq ft of versatile living space with fresh paint, new carpet (June 2025), beadboard walls, crown molding, and glass block windows, plus 1,111 sq ft of storage. Additional highlights include a 95% efficient Lennox furnace, newer A/C, high-efficiency hot water tank, insulated garage with app-controlled opener, and a full attic with pull-down access. Enjoy the stamped walkway under professionally installed lighting, gather around the heated pool, or unwind in the vinyl-fenced backyard oasis. All appliances remain. This meticulously cared-for home blends timeless style with quality updates, offering comfort and convenience in a prime location near parks, trails, and schools.
/u.realgeeks.media/connorsellsohio/Connor_Kobilarcsik_Russell_Real_Estate_Services_Logo.png)
Additional Information
- Taxes
- $6,299
- Acres
- 0.29
- Sewer
- Public Sewer
- Exterior Features
- Lighting
- Roof
- Asphalt, Fiberglass
- Water
- Public
- Fireplaces
- 1
- Garage Spaces
- 2
- Heating
- Forced Air, Gas
- Cooling
- Central Air
- School District
- Parma CSD - 1824
Mortgage Calculator
Listing Courtesy of: Leslie D Burns, leslieburnsrealtor@gmail.com With M. C. Real Estate
Selling Office: RE/MAX Above & Beyond.The data relating to real estate for sale on this website comes in part from the Internet Data Exchange program of MLS Now and updated as of . Real estate listings held by brokerage firms other than Real Estate Company are marked with the Internet Data Exchange logo and detailed information about them includes the name of the listing broker(s).
IDX information is provided exclusively for consumers' personal, non-commercial use and may not be used for any purpose other than to identify prospective properties consumers may be interested in purchasing.
All information provided is deemed reliable but is not guaranteed and should be independently verified. © 2026 MLS Now. All Rights Reserved.