243 Overwood Road, Akron, OH 44313
- $1,260,000
- 4
- BD
- 5
- BA
- 4,032
- SqFt






- Sold Price
- $1,260,000
- List Price
- $995,000
- Status
- CLOSED
- Style
- Contemporary, Colonial, Modern
- Stories
- 2
- MLS#
- 5136964
- Year Built
- 2020
- Closing Date
- Aug 22, 2025
- Bedrooms
- 4
- Bathrooms
- 5
- Half-baths
- 1
- Living Area
- 4,032
- Region
- Akron
- Township
- Akron
- Subdivision / Building
- Fairlawn Heights
Property Description
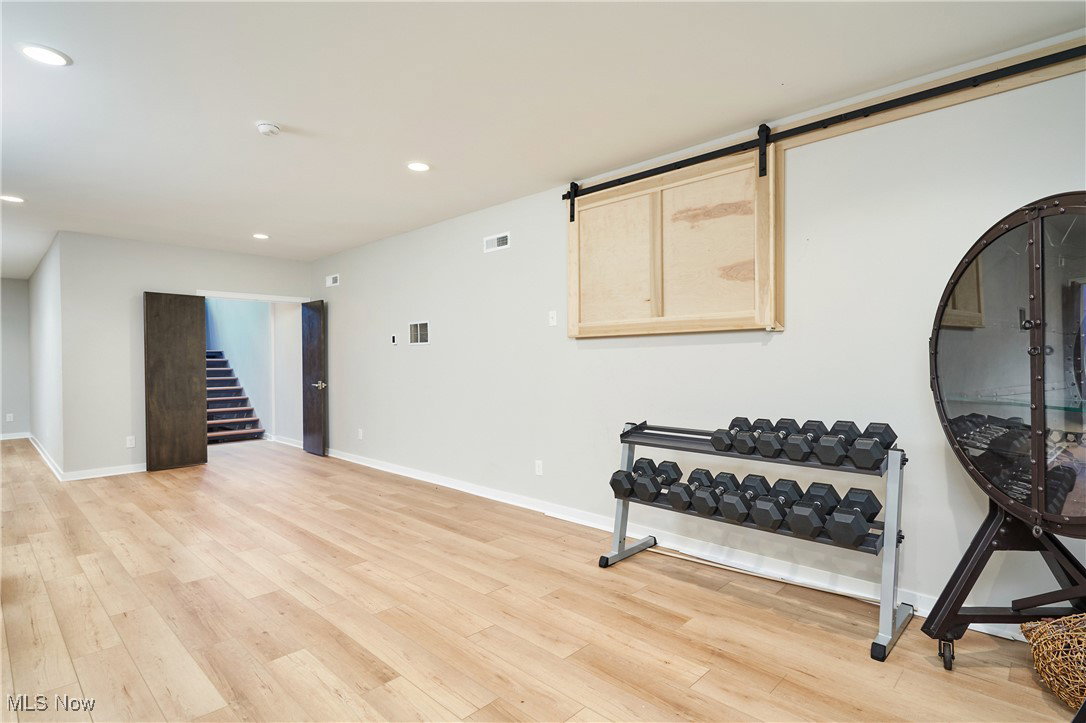
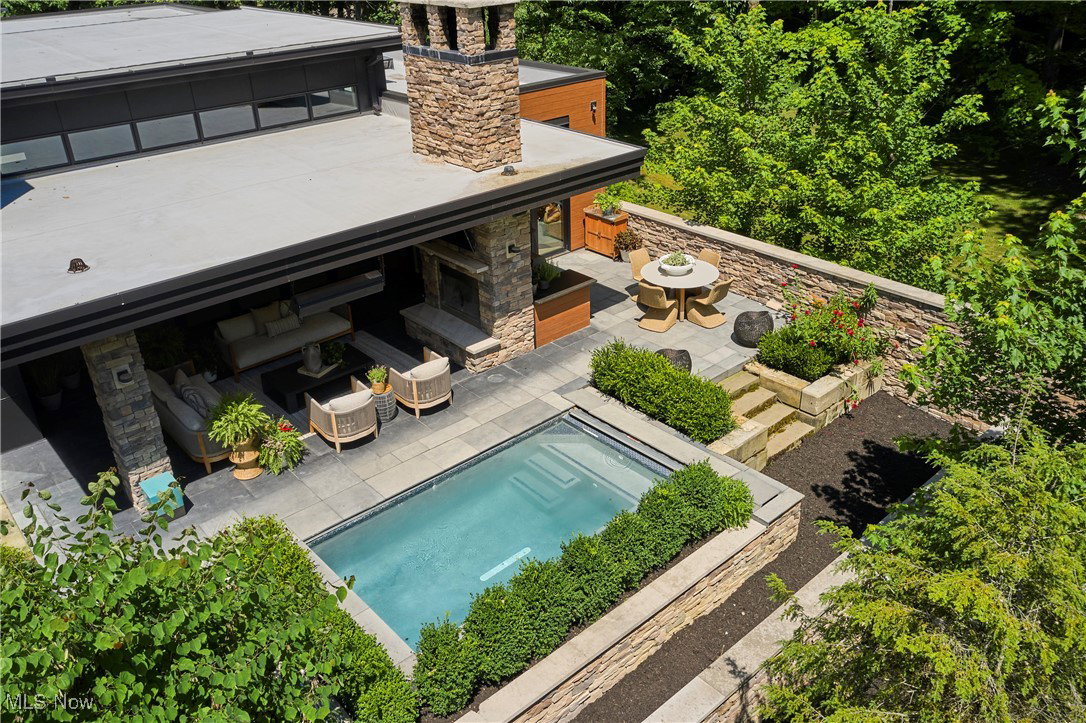
Built in 2020, this stunning modern-style home offers 4 bedrooms and 3.5 baths, with a thoughtfully designed layout that includes 2 bedrooms on the main level and 2 on the second floor. The main level showcases an open-concept floor plan with a chef's kitchen featuring premium-grade appliances, custom cabinetry, an oversized center island with seating, and a discreet butler’s pantry. Additionally, a wet bar, complete with wine column, enhances the incredible entertaining potential. The kitchen opens seamlessly to the dining room and Great room, where a wall of Andersen sliding glass doors fully retracts to reveal an exceptional outdoor living space. Ideal for 3-seasons entertaining, the outdoor space includes a wood-burning fireplace, gas grill, custom plunge pool, and gas heaters. The impressive first-floor primary suite offers a spa-like bathroom and private access to the outdoor space. A second bedroom suite, half bath, and a laundry room with a dog-washing station complete the first floor, which is enhanced by heated floors throughout. The second floor includes 2 additional bedrooms and a loft area, while the finished lower level is plumbed for a full bath. Additional highlights include a three-car heated side-load garage, heated driveway, floating all-steel Amish-made staircase, premium Andersen windows and patio doors, an Amish-crafted front door, whole-house generator, and an irrigation system. The home also benefits from a 100% real estate tax abatement for 10 years—an estimated $200,000 value. Located across the street from Fairlawn Country Club, enjoy walkability to West Side Bakery, 750ml Wine Bar, Sand Run Metro Park and more! Schedule your private showing today!
/u.realgeeks.media/connorsellsohio/Connor_Kobilarcsik_Russell_Real_Estate_Services_Logo.png)
Additional Information
- Taxes
- $1,552
- Acres
- 0.34
- Sewer
- Public Sewer
- View
- Trees/Woods
- Exterior Features
- Covered Courtyard, Outdoor Kitchen
- Roof
- Flat, Rubber
- Water
- Public
- Fireplaces
- 2
- Garage Spaces
- 3
- Heating
- Forced Air, Fireplace(s), Gas, Zoned
- Cooling
- Central Air, Zoned
- School District
- Akron CSD - 7701
Mortgage Calculator
Listing Courtesy of: Alison M Baranek, abaranek@stoufferrealty.com With Berkshire Hathaway HomeServices Stouffer Realty
Selling Office: Berkshire Hathaway HomeServices Stouffer Realty.The data relating to real estate for sale on this website comes in part from the Internet Data Exchange program of MLS Now and updated as of . Real estate listings held by brokerage firms other than Real Estate Company are marked with the Internet Data Exchange logo and detailed information about them includes the name of the listing broker(s).
IDX information is provided exclusively for consumers' personal, non-commercial use and may not be used for any purpose other than to identify prospective properties consumers may be interested in purchasing.
All information provided is deemed reliable but is not guaranteed and should be independently verified. © 2026 MLS Now. All Rights Reserved.