8531 Creekside Drive, Sagamore Hills, OH 44067
- $345,000
- 2
- BD
- 3
- BA
- 2,146
- SqFt




- Sold Price
- $345,000
- List Price
- $345,000
- Status
- CLOSED
- Style
- Cape Cod
- Stories
- 2
- MLS#
- 5138485
- Year Built
- 1999
- Closing Date
- Aug 07, 2025
- Bedrooms
- 2
- Bathrooms
- 3
- Half-baths
- 1
- Living Area
- 2,146
- Region
- Sagamore Hills Twp
- Township
- Sagamore Hills Twp
- Subdivision / Building
- Creekside At Eaton Cluster
Property Description
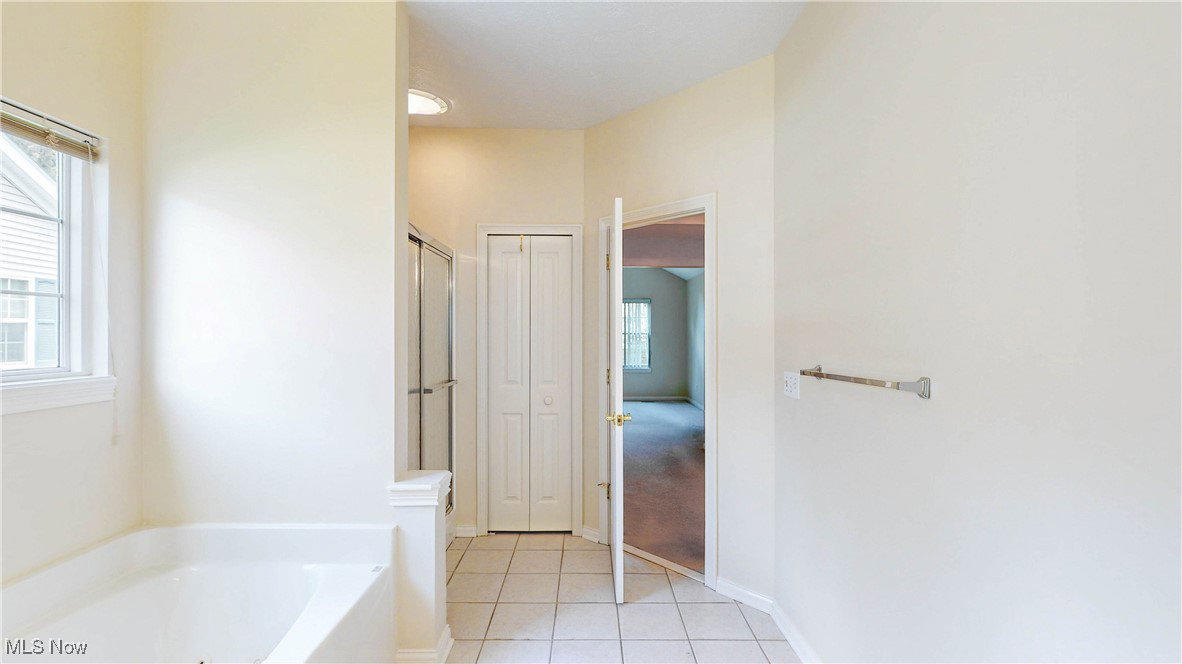
Charming 2-Bedroom Cape Cod Cluster Home in Sought-After Eaton Estates! Welcome to this beautifully maintained 2-bedroom, 2.5-bath Cape Cod-style cluster home, ideally located in the desirable Eaton Estates community. This inviting home features a first-floor primary bedroom suite complete with walk-in closets and a spacious en-suite bath, offering comfort and convenience. Step into the large living room where a cozy gas fireplace sets the perfect ambiance for relaxing or entertaining. The eat-in kitchen provides plenty of space and storage for all your culinary needs, while the open loft area upstairs offers the ideal flex space—perfect for a home office, reading nook, or guest space. Additional highlights include: 2-car attached garage Ample storage throughout Home warranty included for added peace of mind Enjoy low-maintenance living in this well-kept cluster home, with access to fantastic community amenities including a clubhouse, swimming pool, playground, and scenic walking trails. Perfectly positioned near major highways including I-271, Route 8, and I-77, and just minutes from shopping, dining, medical facilities, and more. Don’t miss your chance to live in one of the area’s most sought-after neighborhoods—schedule your private showing today!
/u.realgeeks.media/connorsellsohio/Screenshot_2026-08-31_141409.png)
Additional Information
- Taxes
- $4,637
- Hoa Fee
- $425
- Acres
- 0.09
- Sewer
- Public Sewer
- Roof
- Asphalt, Fiberglass
- Water
- Public
- Fireplaces
- 1
- Garage Spaces
- 2
- Heating
- Forced Air, Fireplace(s), Gas
- Cooling
- Central Air
- School District
- Nordonia Hills CSD - 7710
Mortgage Calculator
Listing Courtesy of: Holly Zingale, holly.zingale@kw.com With Keller Williams Chervenic Rlty
Selling Office: EXP Realty, LLC..The data relating to real estate for sale on this website comes in part from the Internet Data Exchange program of MLS Now and updated as of . Real estate listings held by brokerage firms other than Real Estate Company are marked with the Internet Data Exchange logo and detailed information about them includes the name of the listing broker(s).
IDX information is provided exclusively for consumers' personal, non-commercial use and may not be used for any purpose other than to identify prospective properties consumers may be interested in purchasing.
All information provided is deemed reliable but is not guaranteed and should be independently verified. © 2026 MLS Now. All Rights Reserved.