2877 Torrington Road, Shaker Heights, OH 44122
- $651,000
- 6
- BD
- 4
- BA
- 3,980
- SqFt




- Sold Price
- $651,000
- List Price
- $569,999
- Status
- CLOSED
- Style
- Colonial
- Stories
- 3
- MLS#
- 5143076
- Year Built
- 1925
- Closing Date
- Sep 15, 2025
- Bedrooms
- 6
- Bathrooms
- 4
- Half-baths
- 1
- Living Area
- 3,980
- Region
- Shaker Heights
- Township
- Shaker Heights
- Subdivision / Building
- Vansweringen
Property Description
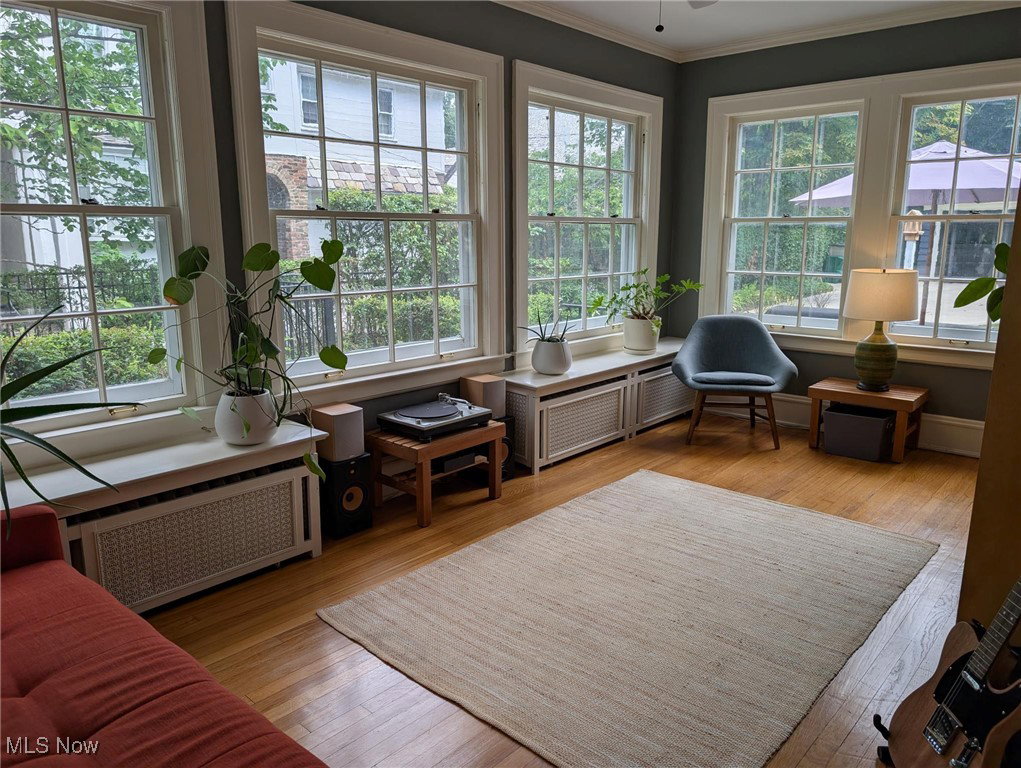
Everything you’d want in a Classic Center Hall colonial is here in the Onaway Neighborhood of Shaker Heights. This home is brimming with charm, abundant space, and refined architectural details that flow through the house, including hardwood flooring, crown moldings, lofty ceilings, and plentiful natural light. Step into the classic black and white checked tiled Entry Foyer, leading into a central hall with elegant wainscoting that provides access to the entire first floor. To the right, the Living Room is light and bright, built-in bookcase, a woodburning fireplace with a beautifully carved wood surround, and French doors opening to a relaxing paver patio and landscaped yard. To the left, French doors open to an entertaining-sized Dining Room, flowing into the relaxing Family Room with windows on three sides, enveloped in the surrounding lush greenery. Accessible from both the Dining and Family Rms, the Eat-In Kitchen is equipped with sleek bamboo cabinetry, concrete countertops, a five-burner gas cooktop, ThinQ refrigerator, built-in microwave and wall oven, recessed lighting, a farm sink, abundant storage, a cozy bench seat at the table and a convenient Half Lav. Ascending the wide staircase, the second floor presents a Primary bedrm with an en-suite full bathroom, three additional spacious Bedrooms, and a full hallway Bathroom. A second wide staircase leads to the fabulous Third floor, which showcases beautiful natural woodwork, two Bedrooms, and a full Bathroom. Descending past the back door Mudroom, the Lower Level is both spacious and functional, with full-sized windows. The Recreation Room is carpeted and has a gas fireplace, while the Laundry Room provides ample space and storage. The deep Backyard features a paver Patio ideal for gatherings, relaxing, dining and cookouts. From its gracious spaces and attention to detail to its inviting outdoor areas, this home is perfectly suited for entertaining and comfortable family living. Are you ready to move in?
/u.realgeeks.media/connorsellsohio/Connor_Kobilarcsik_Russell_Real_Estate_Services_Logo.png)
Additional Information
- Taxes
- $16,506
- Acres
- 0.34
- Sewer
- Public Sewer
- View
- Neighborhood
- Roof
- Slate
- Water
- Public
- Fireplaces
- 2
- Garage Spaces
- 2
- Heating
- Gas, Hot Water, Steam
- Cooling
- Central Air
- School District
- Shaker Heights CSD - 1827
Mortgage Calculator
Listing Courtesy of: Monica A Graham, monica@homesforsalebymonica.com With Berkshire Hathaway HomeServices Professional Realty
Selling Office: Keller Williams Greater Metropolitan.The data relating to real estate for sale on this website comes in part from the Internet Data Exchange program of MLS Now and updated as of . Real estate listings held by brokerage firms other than Real Estate Company are marked with the Internet Data Exchange logo and detailed information about them includes the name of the listing broker(s).
IDX information is provided exclusively for consumers' personal, non-commercial use and may not be used for any purpose other than to identify prospective properties consumers may be interested in purchasing.
All information provided is deemed reliable but is not guaranteed and should be independently verified. © 2026 MLS Now. All Rights Reserved.