12375 Woodside Court, Strongsville, OH 44136
- $266,000
- 3
- BD
- 3
- BA
- 2,796
- SqFt




- Sold Price
- $266,000
- List Price
- $260,000
- Status
- CLOSED
- Style
- Ranch
- Stories
- 1
- MLS#
- 5146773
- Year Built
- 1986
- Closing Date
- Sep 12, 2025
- Bedrooms
- 3
- Bathrooms
- 3
- Living Area
- 2,796
- Region
- Strongsville
- Township
- Strongsville
- Subdivision / Building
- Pinewood Court Condo Bldg C
Property Description
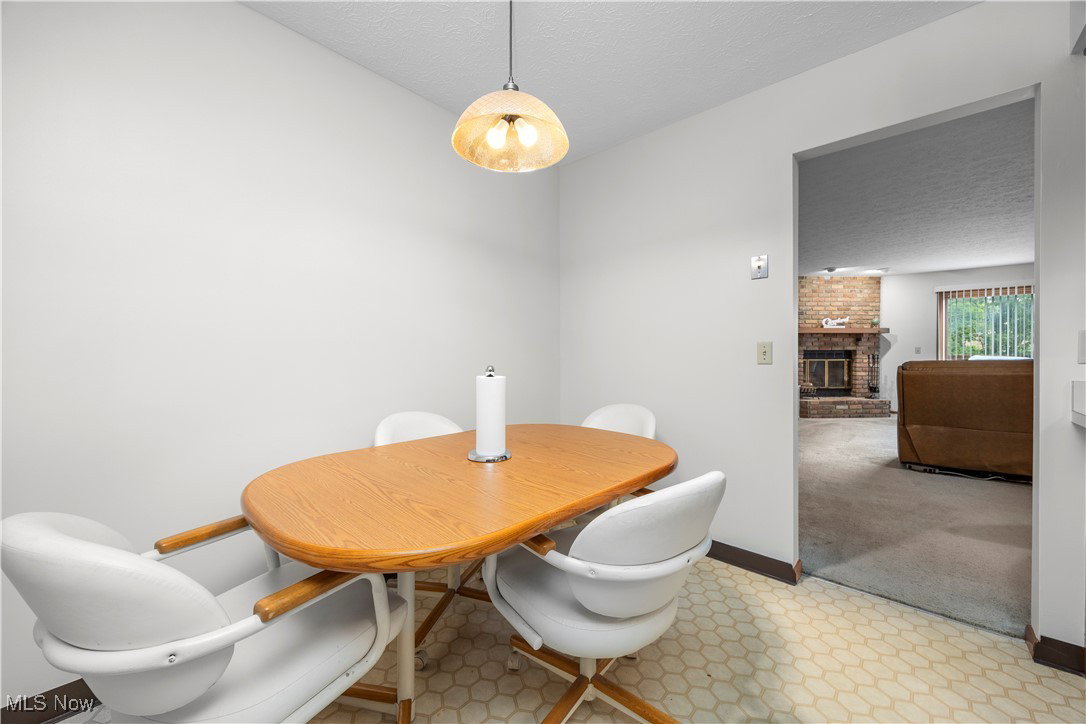
Welcome Home! This condo is going to pleasantly surprise you from the moment you walk into the door! This end unit condo is situated a private cul de sac street in the highly sought after Ledgewood development! The foyer will lead you into the eat in kitchen area where you'll find oak wood cabinetry and neutral laminate countertops. The main level laundry and mudroom offers lots of storage with 2 closets including a walk in closet. You will also enjoy access from the garage into your home here as well. The dining room is situated off of the eat in kitchen in the family room area. Wait until you see this family room! It is open and oversized yet feels cozy with the brick wood burning fireplace and slider access to the wood deck. The first floor master suite is a dream! With 3 bi fold closets, it's own access to the wood deck also and a private bath you'll have all you need in your suite! There is an additional bedroom and full bathroom on the main level as well. In the lower level, you will find the expansive rec room with wood beam ceiling detail, custom built in bar with sink, additional bedroom and full bathroom along with the utility room. This walk out access to the backyard is absolutely gorgeous! You'll enjoy spending time both indoors on this level and outside with such easy access. There is loads of storage throughout the unit along with privacy within your outdoor living space with professional landscaping that was just freshly completed! There is nothing left to do, just pack up, move in and make it your own!
/u.realgeeks.media/connorsellsohio/Screenshot_2026-08-31_141409.png)
Additional Information
- Taxes
- $3,860
- Hoa Fee
- $725
- Acres
- 3.58
- Sewer
- Public Sewer
- Roof
- Asphalt, Fiberglass
- Water
- Public
- Fireplaces
- 1
- Garage Spaces
- 2
- Heating
- Forced Air
- Cooling
- Central Air
- School District
- Strongsville CSD - 1830
Mortgage Calculator
Listing Courtesy of: Caprina M Gates, caprinagates@gmail.com With EXP Realty, LLC.
Selling Office: EXP Realty, LLC..The data relating to real estate for sale on this website comes in part from the Internet Data Exchange program of MLS Now and updated as of . Real estate listings held by brokerage firms other than Real Estate Company are marked with the Internet Data Exchange logo and detailed information about them includes the name of the listing broker(s).
IDX information is provided exclusively for consumers' personal, non-commercial use and may not be used for any purpose other than to identify prospective properties consumers may be interested in purchasing.
All information provided is deemed reliable but is not guaranteed and should be independently verified. © 2026 MLS Now. All Rights Reserved.