4224 Emerald Boulevard, Richfield, OH 44286
- $910,000
- 5
- BD
- 4
- BA
- 5,070
- SqFt




- Sold Price
- $910,000
- List Price
- $899,985
- Status
- CLOSED
- Style
- Ranch
- Stories
- 1
- MLS#
- 5148054
- Year Built
- 1998
- Closing Date
- Sep 29, 2025
- Bedrooms
- 5
- Bathrooms
- 4
- Half-baths
- 1
- Living Area
- 5,070
- Region
- Richfield Twp
- Township
- Richfield Twp
- Subdivision / Building
- Forestridge Ph Ii
Property Description
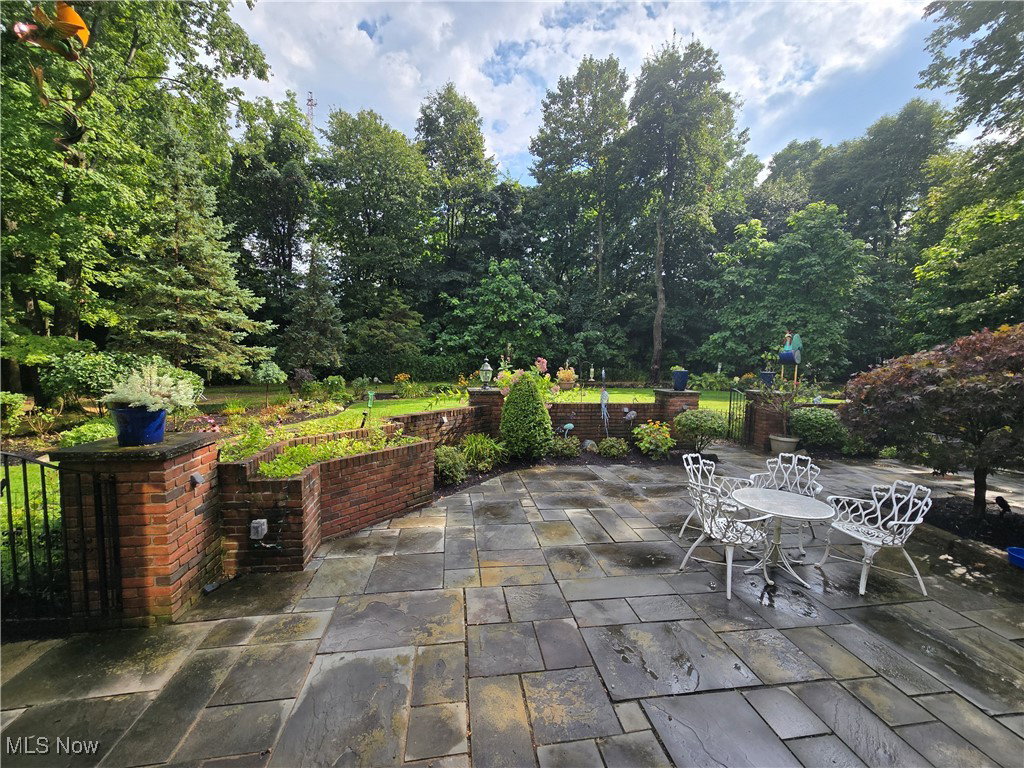
Welcome to this stately, all-brick custom ranch in the heart of Richfield! Nestled on over 2 acres with a large turn-around driveway with 5 car garage 3 attached, 2 detached. Has beautiful perennial gardens throughout! Remarkable wood craftsmanship is clearly evident in nearly every room with thick crown moldings, coffered ceiling in the great room and around nearly every window. Wide plank honey stained red oak flooring from foyer through kitchen, hearth room, and sunroom. Travertine tile in great room perfectly accentuates the see-through stone fireplace opposite the hearth room brick fireplace. Eating area is a turret with ambient lighting, domed ceiling. Doors to patio from the kitchen welcome you to a Riverstone courtyard and gate to the backyard. The master suite has trayed ceiling, doors to patio and corner walk in pantry. Jack/Jill full bath separates 2 bedrooms with Walk in closets. Finished Lower level has rec room, exercise room, bedroom, full bath and office/flex room with walk up to 3 car garage. 13 course basement with High ceilings, extra storage in the unfinished area. Back-up Generator. One of the best built homes I've seen! The detached garage is heated and insulated with a side deck that could easily be set up for a hot tub, 220V has already been installed. Adjacent lots directly behind are owned by the City of Richfield and East Ohio Gas which leaves this landlocked and very private.
/u.realgeeks.media/connorsellsohio/Screenshot_2026-08-31_141409.png)
Additional Information
- Taxes
- $9,860
- Hoa Fee
- $500
- Acres
- 2.22
- Sewer
- Public Sewer
- View
- Trees/Woods
- Exterior Features
- Garden, Gas Grill, Lighting, Private Entrance, Private Yard, Storage
- Roof
- Asphalt, Fiberglass
- Water
- Well
- Fireplaces
- 2
- Garage Spaces
- 5
- Heating
- Forced Air, Gas
- Cooling
- Central Air, Ceiling Fan(s)
- School District
- Revere LSD - 7712
Mortgage Calculator
Listing Courtesy of: Jan L Kasper, JanKasper30@gmail.com With Russell Real Estate Services
Selling Office: RE/MAX Crossroads Properties.The data relating to real estate for sale on this website comes in part from the Internet Data Exchange program of MLS Now and updated as of . Real estate listings held by brokerage firms other than Real Estate Company are marked with the Internet Data Exchange logo and detailed information about them includes the name of the listing broker(s).
IDX information is provided exclusively for consumers' personal, non-commercial use and may not be used for any purpose other than to identify prospective properties consumers may be interested in purchasing.
All information provided is deemed reliable but is not guaranteed and should be independently verified. © 2026 MLS Now. All Rights Reserved.