9050 Ashwood Court, Olmsted Falls, OH 44138
- $275,000
- 2
- BD
- 2
- BA
- 1,755
- SqFt




- Sold Price
- $275,000
- List Price
- $275,000
- Status
- CLOSED
- Style
- Cluster Home, Ranch
- Stories
- 1
- MLS#
- 5153560
- Year Built
- 1999
- Closing Date
- Nov 03, 2025
- Bedrooms
- 2
- Bathrooms
- 2
- Living Area
- 1,755
- Region
- Olmsted Falls
- Township
- Olmsted Falls
- Subdivision / Building
- Falls Pointe
Property Description
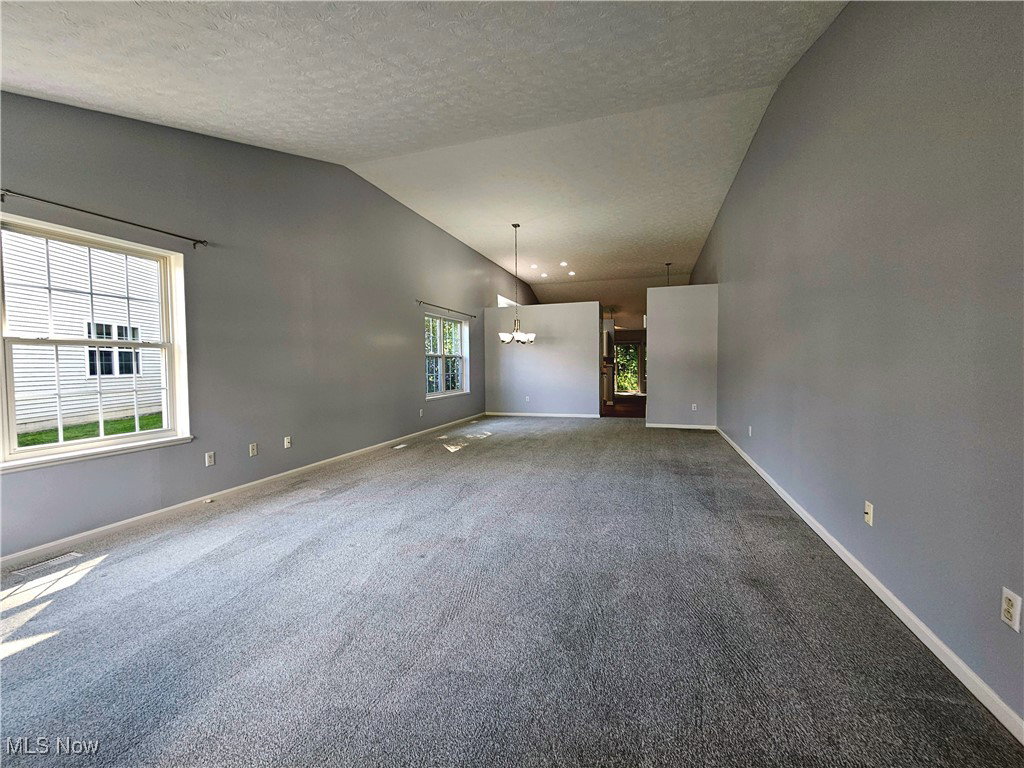
Dramatic vaulted ceilings rise to a 12' high area over the Eat-in Kitchen providing light filled area in the main living areas. An open combined Living/Dining Room greets you upon entering and leads to the Eat-in Kitchen and rear vaulted ceiling Family Room. A sliding door leads to a 15' x 12' patio in rear yard with a private wooded buffer area off the rear property line. The vaulted ceiling Master Bedroom faces the rear yard and has a Private Bath with skylight and an oversize 8 1/2' x 7' walk in closet. Bedroom #2 has a full bath outside the room and the Laundry area with included Washer & Dryer leads to the 2 car garage (new garage door 9/2025) with a cold water supply. Storage wall cabinets and a pull down stairway to the attic area proved for additional storage. Falls Pointe amenities include Clubhouse with exercise and weight room, Playground, Pool, Tennis and Basketball courts--it's like a free Rec Center! Snow removal and yard care are covered by your fees! SELLER is offering a flooring allowance. You'll LOVE 1 floor living!
/u.realgeeks.media/connorsellsohio/Connor_Kobilarcsik_Russell_Real_Estate_Services_Logo.png)
Additional Information
- Taxes
- $5,575
- Hoa Fee
- $125
- Acres
- 0.08
- Sewer
- Public Sewer
- Exterior Features
- Other
- Roof
- Asphalt
- Water
- Public
- Garage Spaces
- 2
- Heating
- Forced Air, Gas
- Cooling
- Central Air, Ceiling Fan(s)
- School District
- Olmsted Falls CSD - 1822
Mortgage Calculator
Listing Courtesy of: Steve Yingling, SteveYingling@kw.com With Keller Williams Greater Metropolitan
Selling Office: EXP Realty, LLC..The data relating to real estate for sale on this website comes in part from the Internet Data Exchange program of MLS Now and updated as of . Real estate listings held by brokerage firms other than Real Estate Company are marked with the Internet Data Exchange logo and detailed information about them includes the name of the listing broker(s).
IDX information is provided exclusively for consumers' personal, non-commercial use and may not be used for any purpose other than to identify prospective properties consumers may be interested in purchasing.
All information provided is deemed reliable but is not guaranteed and should be independently verified. © 2026 MLS Now. All Rights Reserved.