281 Crescent Ridge Drive, Seven Hills, OH 44131
- $280,000
- 3
- BD
- 3
- BA
- 1,593
- SqFt




- Sold Price
- $280,000
- List Price
- $269,900
- Status
- CLOSED
- Stories
- 2
- MLS#
- 5161250
- Year Built
- 2006
- Closing Date
- Nov 17, 2025
- Bedrooms
- 3
- Bathrooms
- 3
- Half-baths
- 1
- Living Area
- 1,593
- Region
- Seven Hills
- Township
- Seven Hills
- Subdivision / Building
- Stoneridge
Property Description
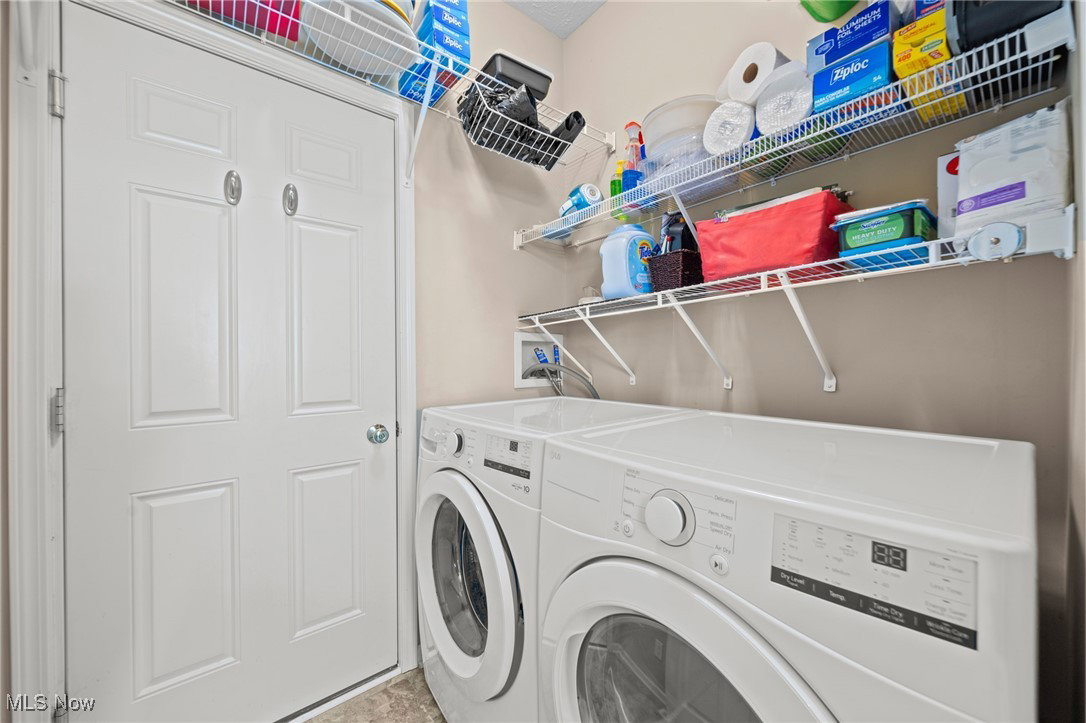
Spacious Townhouse in Prime Seven Hills Location! Welcome to this beautifully maintained 3-bedroom, 2.5-bath townhouse offering a bright, open floor plan and exceptional living space. The main level features a sun-filled living room with soaring ceilings, a dramatic wall of windows, and a cozy gas fireplace—perfect for relaxing or entertaining. The open kitchen and dining area include slider doors that lead to a private patio, ideal for outdoor dining. Enjoy a breakfast bar, ample cabinetry, a pantry. A convenient half bath, laundry room, and 2-car attached garage complete the first floor. Upstairs, retreat to a spacious primary suite with an en-suite bath, dual sinks, a soaking tub, separate shower, and a large walk-in closet. Two additional bedrooms share a full hallway bath—perfect for family or guests. The full unfinished basement offers excellent storage and endless potential for finishing into additional living space, a home gym, or media room. Located just minutes from shopping, dining, highways, and public transportation, this home blends comfort, style, and convenience. A must-see opportunity!
/u.realgeeks.media/connorsellsohio/Screenshot_2026-08-31_141409.png)
Additional Information
- Taxes
- $3,275
- Hoa Fee
- $115
- Acres
- 0.04
- Sewer
- Public Sewer
- Roof
- Asphalt
- Water
- Public
- Fireplaces
- 1
- Garage Spaces
- 2
- Heating
- Forced Air
- Cooling
- Central Air
- School District
- Parma CSD - 1824
Mortgage Calculator
Listing Courtesy of: David J Blond, dblond1258@aol.com With Lawrence Blond Real Estate, Inc.
Selling Office: Howard Hanna.The data relating to real estate for sale on this website comes in part from the Internet Data Exchange program of MLS Now and updated as of . Real estate listings held by brokerage firms other than Real Estate Company are marked with the Internet Data Exchange logo and detailed information about them includes the name of the listing broker(s).
IDX information is provided exclusively for consumers' personal, non-commercial use and may not be used for any purpose other than to identify prospective properties consumers may be interested in purchasing.
All information provided is deemed reliable but is not guaranteed and should be independently verified. © 2026 MLS Now. All Rights Reserved.