5870 N Crossview Road, Seven Hills, OH 44131
- $337,500
- 3
- BD
- 3
- BA
- 2,639
- SqFt




- Sold Price
- $337,500
- List Price
- $350,000
- Status
- CLOSED
- Style
- Split Level
- Stories
- 2
- MLS#
- 5164808
- Year Built
- 1978
- Closing Date
- Nov 21, 2025
- Bedrooms
- 3
- Bathrooms
- 3
- Half-baths
- 1
- Living Area
- 2,639
- Region
- Seven Hills
- Township
- Seven Hills
- Subdivision / Building
- Willow Brook 03
Property Description
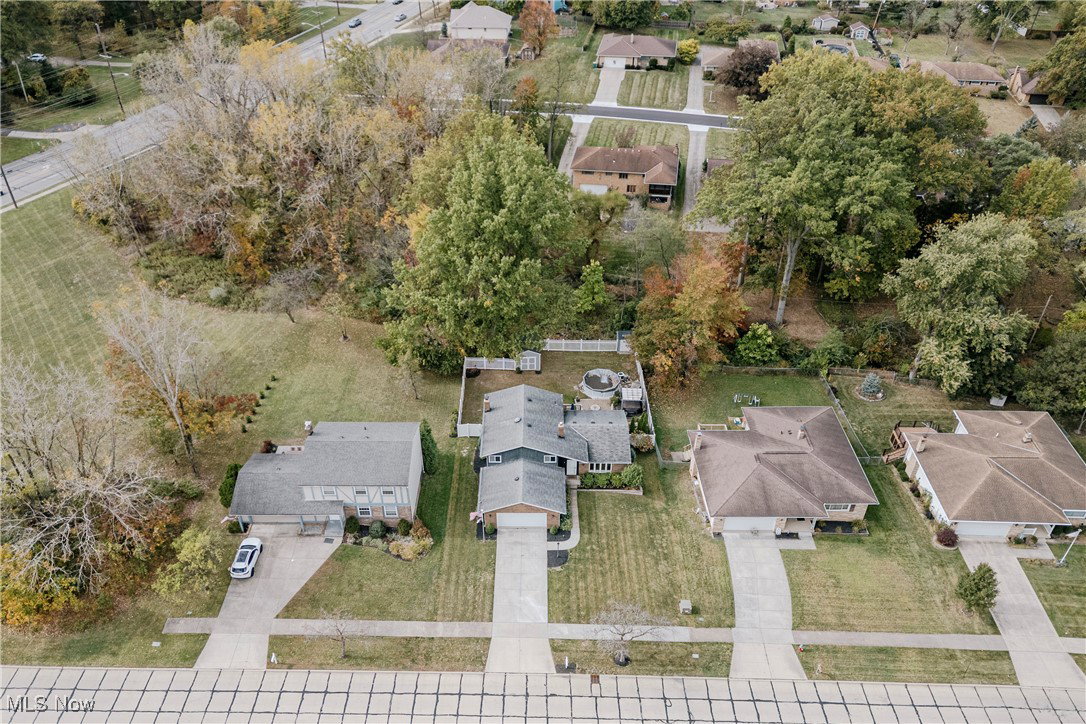
Welcome to 5870 N Crossview – A Beautifully Updated Split-Level Home in Seven Hills! This inviting 3-bedroom, 2.5-bath home offers the perfect combination of modern updates, spacious living, and a backyard oasis—all in a highly convenient Seven Hills location. Step inside to a bright and airy living room featuring soaring vaulted ceilings, a bow window, and LVP flooring that flows seamlessly into the dining area. The dining room showcases an updated light fixture and breakfast bar, connecting effortlessly to the kitchen. The kitchen is a chef’s dream, complete with stainless steel appliances, newer cabinets, a stylish subway tile backsplash, and a gas stove, plus a sliding door that leads to the raised back deck—ideal for morning coffee or evening entertaining. The lower level provides a huge L-shaped family/rec room with a cozy fireplace and abundant natural light, perfect for movie nights, games, or casual gatherings. A convenient half bath and a main-floor laundry area with added cabinetry/mudroom connect to the attached 2-car garage, adding both style and functionality. Upstairs, you’ll find three bedrooms, including a primary suite with dual closets and an ensuite full bath. A second full bath completes the upper floor. The walk-out basement includes a bar area that could be easily finished, ample storage, and sliding doors to the backyard patio. The fenced-in backyard is a true retreat, featuring above-ground pool, hot tub, fire pit, shed, raised deck, and paver patio. Updates in 2019 included leveling the yard, adding new soil, and installing drain pipes, making this space as beautiful as it is functional—perfect for family gatherings, play, or relaxation. This home combines thoughtful updates, generous living space, and an incredible outdoor setting—an ideal place for creating lasting family memories.
/u.realgeeks.media/connorsellsohio/Connor_Kobilarcsik_Russell_Real_Estate_Services_Logo.png)
Additional Information
- Taxes
- $5,818
- Acres
- 0.29
- Sewer
- Public Sewer
- Exterior Features
- Fire Pit
- Roof
- Asphalt, Shingle
- Water
- Public
- Fireplaces
- 1
- Garage Spaces
- 2
- Heating
- Forced Air, Gas
- Cooling
- Central Air
- School District
- Parma CSD - 1824
Mortgage Calculator
Listing Courtesy of: Terry Young, Terryyoung@theyoungteam.com With Keller Williams Greater Metropolitan
Selling Office: RE/MAX Above & Beyond.The data relating to real estate for sale on this website comes in part from the Internet Data Exchange program of MLS Now and updated as of . Real estate listings held by brokerage firms other than Real Estate Company are marked with the Internet Data Exchange logo and detailed information about them includes the name of the listing broker(s).
IDX information is provided exclusively for consumers' personal, non-commercial use and may not be used for any purpose other than to identify prospective properties consumers may be interested in purchasing.
All information provided is deemed reliable but is not guaranteed and should be independently verified. © 2026 MLS Now. All Rights Reserved.