285 River Road, Hinckley, OH 44233
- $1,410,000
- 5
- BD
- 5
- BA
- 6,283
- SqFt




- Sold Price
- $1,410,000
- List Price
- $1,450,000
- Status
- CLOSED
- Style
- Colonial
- Stories
- 2
- MLS#
- 5165384
- Year Built
- 1995
- Closing Date
- Dec 02, 2025
- Bedrooms
- 5
- Bathrooms
- 5
- Half-baths
- 1
- Living Area
- 6,283
- Region
- Hinckley Twp
- Township
- Hinckley Twp
- Subdivision / Building
- County/Medina
Property Description
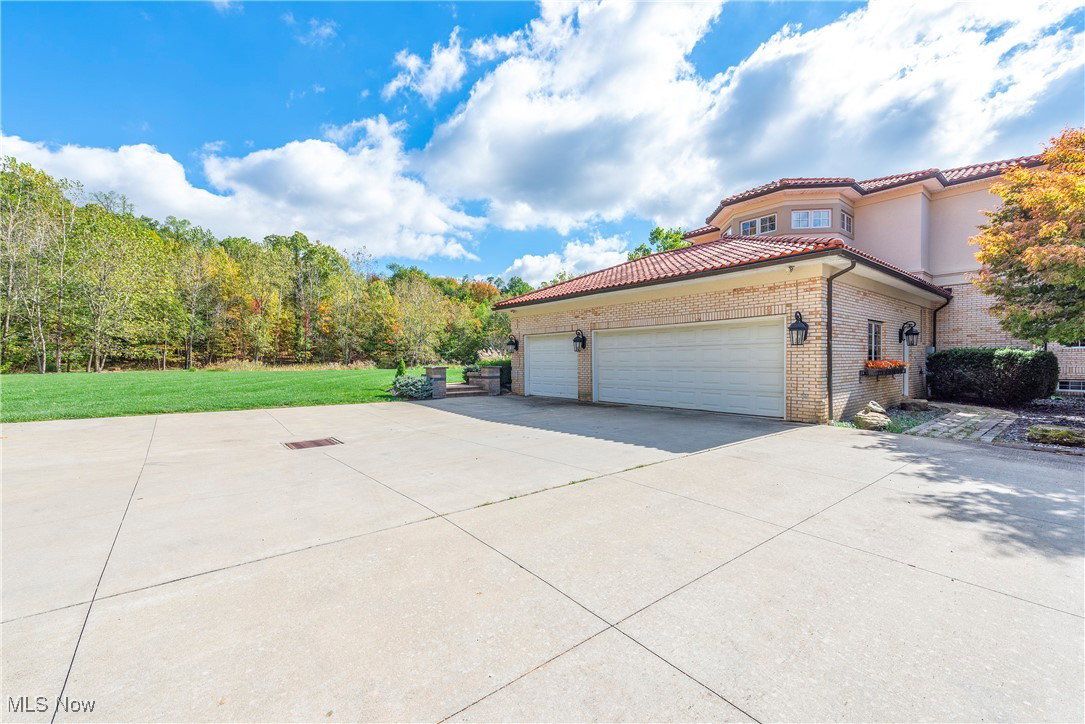
Welcome to 285 River Rd! As you enter the front gates and drive up the tree lined driveway you will find a gracious Spanish colonial retreat. This beautiful five bedroom, four and ½ bath home offers the perfect blend of warmth, style and functionality. The current owners have remodeled, refinished and refreshed every room on the main and second floors of the home in the last 12 years. They did not stop there, not only did they refresh the exterior of the home, they made a backyard oasis with in ground pool(2017) and concrete patio and landscaping(2018). Feel free to take a hike on the beautifully wooded 13+ acre lot which backs up to Hinckley Hills Golf Course. The moment you open the door you can feel the welcoming and open layout of the home. The first floor has a large eat-in kitchen with granite countertops and custom cabinetry and overlooks the two-story great room with fireplace with large windows and slider to give you a picture perfect view and access to the backyard. The dining room can easily fit a 10+ dining room table and has beautiful built-ins to hold all of your family keepsakes. The living room is currently being used as a billiards room. The den could be transformed into a first floor guest suite as it connects to a first floor full bath. The open staircase leads you to the second floor. The spacious main bedroom has an updated bath, with garden tub, walk-in tiled shower, dual vanities and large walk-in closet. This level has an additional 3 bedrooms and 2 full baths. The basement is perfect for family game/movie nights or a full exercise studio. The home has an elevator to allow access to all 3 floors. The home also has a whole home generator. This home is updated throughout and has been meticulously maintained. Schedule your showing today! Pole Barn(insulated&heated)2015, Carpet 2nd floor 2024, Some 1st/2nd floor rooms, Basement painted 2025, AC units 2021, 1st floor Furnace 1/25, 2nd floor furnace 4/23. Exterior lights 2024.
/u.realgeeks.media/connorsellsohio/Connor_Kobilarcsik_Russell_Real_Estate_Services_Logo.png)
Additional Information
- Taxes
- $13,913
- Acres
- 13.62
- Sewer
- Septic Tank
- Exterior Features
- Balcony, Fire Pit, Lighting
- Roof
- Tile
- Water
- Well
- Fireplaces
- 2
- Garage Spaces
- 3
- Heating
- Forced Air, Fireplace(s), Gas
- Cooling
- Central Air, Ceiling Fan(s)
- School District
- Highland LSD Medina- 5205
Mortgage Calculator
Listing Courtesy of: Lori A Del Regno, lorieyermandelregno@gmail.com With Berkshire Hathaway HomeServices Lucien Realty
Selling Office: RE/MAX Above & Beyond.The data relating to real estate for sale on this website comes in part from the Internet Data Exchange program of MLS Now and updated as of . Real estate listings held by brokerage firms other than Real Estate Company are marked with the Internet Data Exchange logo and detailed information about them includes the name of the listing broker(s).
IDX information is provided exclusively for consumers' personal, non-commercial use and may not be used for any purpose other than to identify prospective properties consumers may be interested in purchasing.
All information provided is deemed reliable but is not guaranteed and should be independently verified. © 2026 MLS Now. All Rights Reserved.