17945 Cliffside Drive, Strongsville, OH 44136
- $205,000
- 2
- BD
- 3
- BA
- 1,682
- SqFt




- Sold Price
- $205,000
- List Price
- $199,900
- Status
- CLOSED
- Style
- Bi-Level
- Stories
- 2
- MLS#
- 5167559
- Year Built
- 1976
- Closing Date
- Nov 20, 2025
- Bedrooms
- 2
- Bathrooms
- 3
- Half-baths
- 1
- Living Area
- 1,682
- Region
- Strongsville
- Township
- Strongsville
- Subdivision / Building
- Cliffs Condo
Property Description
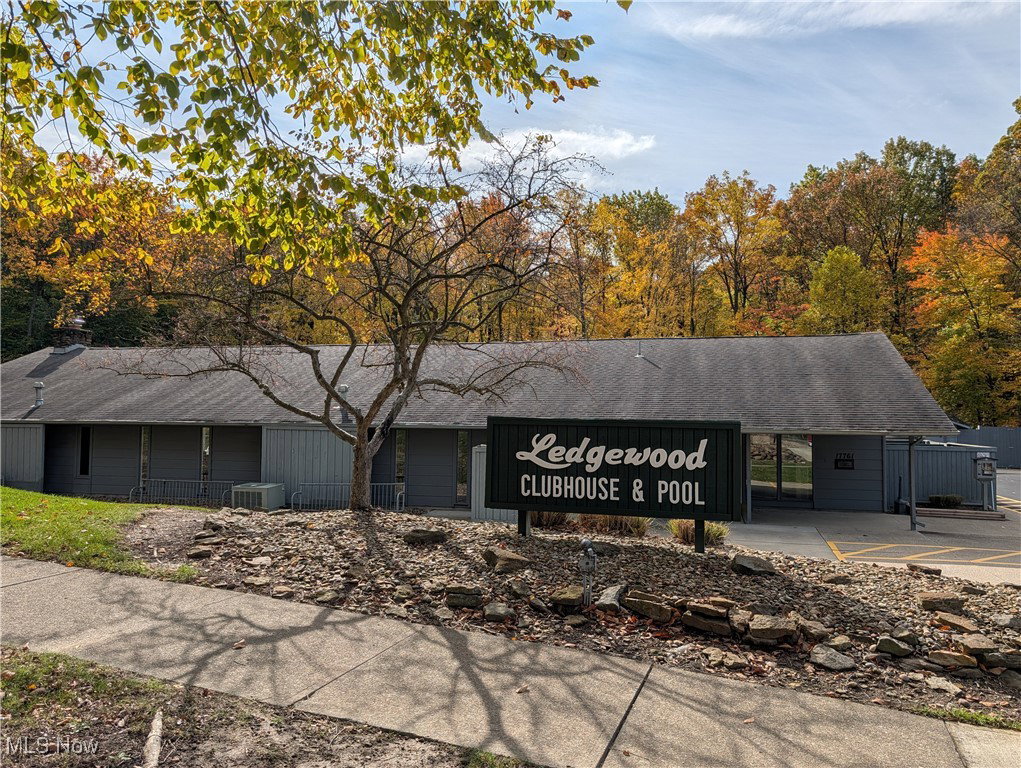
This beautiful 2-bedroom, 2.5-bath bi-level condo is priced to sell quickly and located in the heart of Strongsville—close to shopping, restaurants, and schools. Nestled among mature trees, this private setting offers both convenience and tranquility. The upper level features a spacious family room with dining area and a cozy wood-burning fireplace—perfect for those chilly nights ahead. The kitchen includes all appliances and opens to a full deck, ideal for relaxing or entertaining. The lower level offers two comfortable bedrooms, two full baths, and a convenient laundry room complete with washer and dryer. The primary suite has direct access to the patio area beneath the deck and includes a large walk-in closet with generous storage options and a private full bath. Major updates include a furnace and central air (2 years old) and a hot water tank (3 years old). Bring your personal touches and make this wonderful condo your own! For your convenience Ledgewood offers a clubhouse and pool and your mailbox is directly across from the unit.
/u.realgeeks.media/connorsellsohio/Screenshot_2026-08-31_141409.png)
Additional Information
- Taxes
- $3,617
- Hoa Fee
- $725
- Acres
- 7.58
- Sewer
- Public Sewer
- Roof
- Asphalt, Fiberglass
- Water
- Public
- Fireplaces
- 1
- Garage Spaces
- 2
- Heating
- Electric, Forced Air, Fireplace(s)
- Cooling
- Central Air
- School District
- Strongsville CSD - 1830
Mortgage Calculator
Listing Courtesy of: Janice M Burton, hse2sel@aol.com With Russell Real Estate Services
Selling Office: Keller Williams Citywide.The data relating to real estate for sale on this website comes in part from the Internet Data Exchange program of MLS Now and updated as of . Real estate listings held by brokerage firms other than Real Estate Company are marked with the Internet Data Exchange logo and detailed information about them includes the name of the listing broker(s).
IDX information is provided exclusively for consumers' personal, non-commercial use and may not be used for any purpose other than to identify prospective properties consumers may be interested in purchasing.
All information provided is deemed reliable but is not guaranteed and should be independently verified. © 2026 MLS Now. All Rights Reserved.