265 Lexington Circle, Broadview Heights, OH 44147
- $422,000
- 3
- BD
- 4
- BA
- 3,220
- SqFt



- Sold Price
- $422,000
- List Price
- $439,900
- Status
- CLOSED
- Style
- Cape Cod, Cluster Home
- Stories
- 2
- MLS#
- 5168754
- Year Built
- 2003
- Closing Date
- Dec 22, 2025
- Bedrooms
- 3
- Bathrooms
- 4
- Half-baths
- 1
- Living Area
- 3,220
- Region
- Broadview Heights
- Township
- Broadview Heights
Property Description
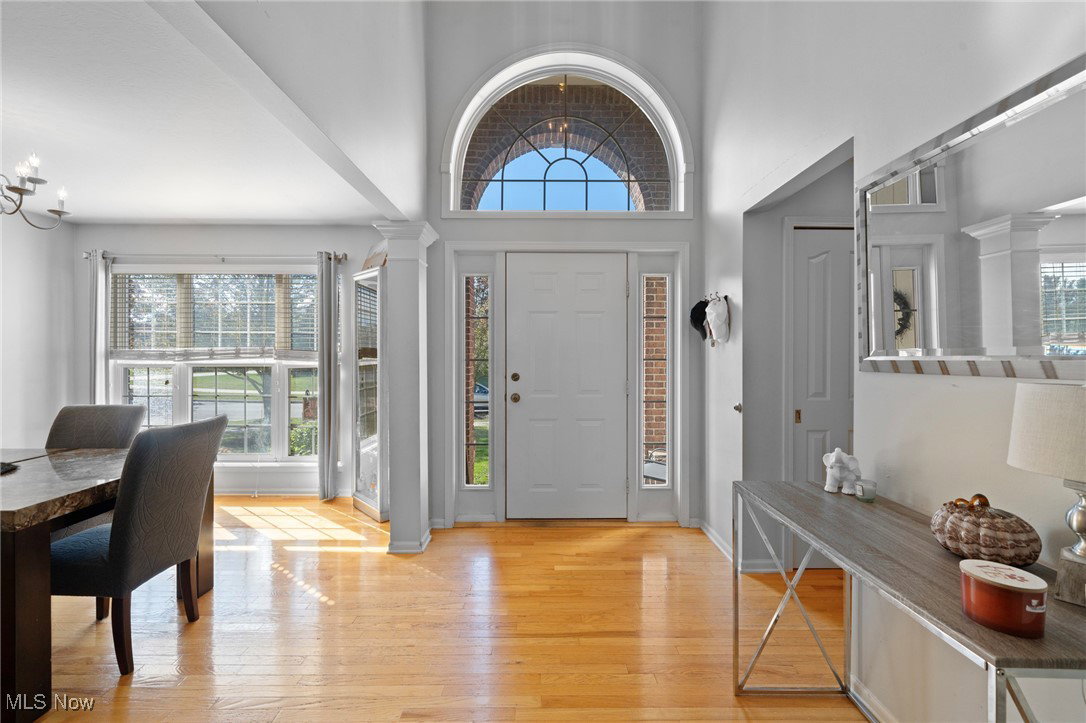
Experience refined living in this stunning residence that blends elegance, comfort, and modern design in one of the area’s most desirable communities. This 3-bedroom, 3½-bath home offers an impressive layout designed for both everyday living and entertaining. The first-floor owner’s suite is a private retreat, featuring a spa-inspired bathroom with dual vanities, a soaking tub, a separate shower, and an expansive walk-in closet designed for luxury and convenience. 2220 SqFt on 1st and 2nd Floors (Above Grade). The gourmet eat-in kitchen is a chef’s delight, complete with all appliances, abundant cabinetry, and generous counter space that flows seamlessly into the open-concept living area. The living room’s elegant fireplace serves as a warm focal point, complemented by large windows that fill the space with natural light and offer serene views of the backyard. Upstairs, two spacious bedrooms and a beautifully appointed full bath provide the perfect accommodations for family or guests. The finished lower level adds a new dimension to the home, showcasing a full bathroom, a stylish recreation room with a custom bar area, a separate game room, look out windows, and ample storage space — ideal for entertaining or relaxing in style. Approx. 1,000 sqft in finished lower level. Step outside to the expansive deck, where you can unwind or host gatherings overlooking the manicured backyard. The setting is peaceful yet conveniently close to everything you need. Nestled within a prestigious subdivision offering resort-style amenities — including a community pool, playground, and scenic walking paths — this home delivers an exceptional lifestyle of comfort and sophistication. From the first impression to the finest detail, every element of this residence has been crafted to reflect quality, care, and timeless appeal. A truly remarkable home in a prime location — one you must see to fully appreciate.
/u.realgeeks.media/connorsellsohio/Screenshot_2026-08-31_141409.png)
Additional Information
- Taxes
- $7,460
- Hoa Fee
- $480
- Acres
- 0.24
- Sewer
- Public Sewer
- View
- Other
- Roof
- Asphalt, Fiberglass
- Water
- Public
- Fireplaces
- 1
- Garage Spaces
- 2
- Heating
- Forced Air, Gas
- Cooling
- Central Air
- School District
- North Royalton CSD - 1821
Mortgage Calculator
Listing Courtesy of: Anthony J Colantuono, anthony.colantuono@gmail.com With RE/MAX Above & Beyond
Selling Office: RE/MAX Above & Beyond.The data relating to real estate for sale on this website comes in part from the Internet Data Exchange program of MLS Now and updated as of . Real estate listings held by brokerage firms other than Real Estate Company are marked with the Internet Data Exchange logo and detailed information about them includes the name of the listing broker(s).
IDX information is provided exclusively for consumers' personal, non-commercial use and may not be used for any purpose other than to identify prospective properties consumers may be interested in purchasing.
All information provided is deemed reliable but is not guaranteed and should be independently verified. © 2026 MLS Now. All Rights Reserved.