461 Wilson Court, Sagamore Hills, OH 44067
- $545,000
- 4
- BD
- 4
- BA
- 3,000
- SqFt




- Sold Price
- $545,000
- List Price
- $525,000
- Status
- CLOSED
- Style
- Colonial
- Stories
- 2
- MLS#
- 5169747
- Year Built
- 1997
- Closing Date
- Dec 17, 2025
- Bedrooms
- 4
- Bathrooms
- 4
- Half-baths
- 1
- Living Area
- 3,000
- Region
- Sagamore Hills Twp
- Township
- Sagamore Hills Twp
- Subdivision / Building
- Eaton Estate Ph 3
Property Description
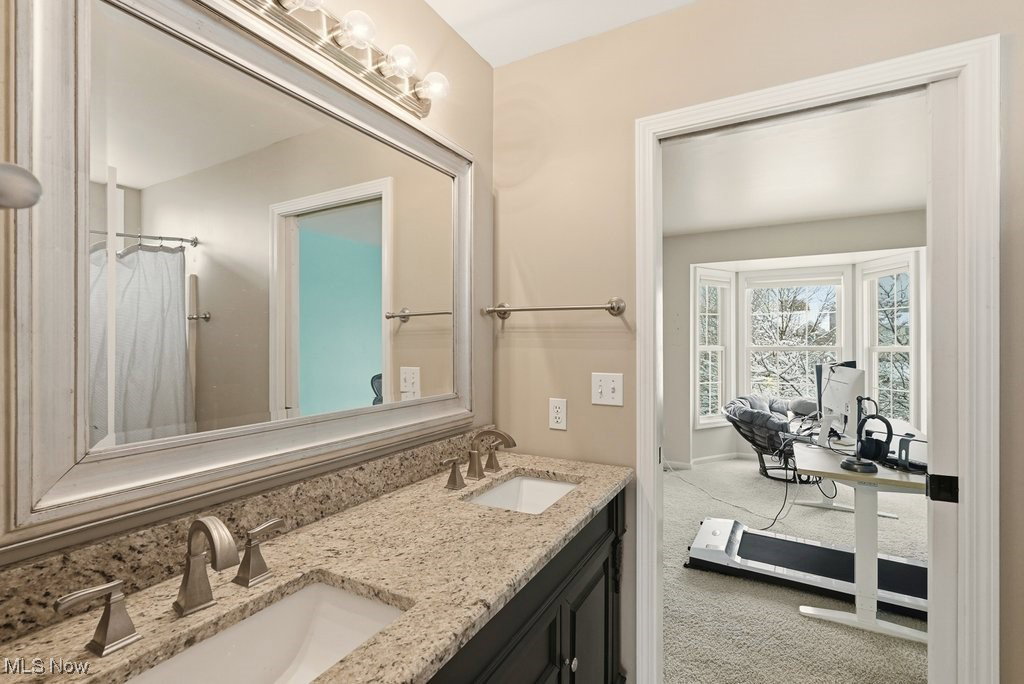
Welcome to your dream home in the sought-after Eaton Estate! This beautiful 4 bedroom, 3.5 bath colonial is nestled in one of the community’s most desirable neighborhoods, offering exceptional amenities including biking and hiking trails, a swimming pool, clubhouse, tennis courts, playground, and a variety of seasonal events. This home makes an unforgettable first impression with its two-story foyer and gleaming hardwood floors, leading to the formal living and dining rooms. French doors open to a private home office, ideal for remote work or quiet study. The two-story great room is the heart of the home, showcasing a fireplace and open flow to the modern eat-in kitchen. The kitchen boasts rich dark-stained cabinetry, granite countertops, recessed lighting, a large island with stone surround, stainless steel appliances, and a built-in desk area perfect for homework or keeping life organized. Upstairs, a dual staircase leads to four generously sized bedrooms. The primary suite features vaulted ceilings, an ensuite bathroom with large tub and separate shower and a spacious walk-in closet. Two bedrooms share a convenient dual entry full bath, while the fourth bedroom enjoys its own private full bath and walk-in closet. The full basement is ready to finish and expand your living space with egress windows, rough-in plumbing for a full bath, and framing already in place. This exceptional property combines modern updates, elegant design, and community living at its finest. Don’t miss your chance to call this home.
/u.realgeeks.media/connorsellsohio/Screenshot_2026-08-31_141409.png)
Additional Information
- Taxes
- $8,543
- Hoa Fee
- $425
- Acres
- 0.40
- Sewer
- Public Sewer
- Roof
- Asphalt, Fiberglass
- Water
- Public
- Fireplaces
- 1
- Garage Spaces
- 2
- Heating
- Forced Air, Gas
- Cooling
- Central Air
- School District
- Nordonia Hills CSD - 7710
Mortgage Calculator
Listing Courtesy of: Mandi Montgomery, mandi@thelatelygroup.com With Keller Williams Greater Metropolitan
Selling Office: Engel & Völkers Distinct.The data relating to real estate for sale on this website comes in part from the Internet Data Exchange program of MLS Now and updated as of . Real estate listings held by brokerage firms other than Real Estate Company are marked with the Internet Data Exchange logo and detailed information about them includes the name of the listing broker(s).
IDX information is provided exclusively for consumers' personal, non-commercial use and may not be used for any purpose other than to identify prospective properties consumers may be interested in purchasing.
All information provided is deemed reliable but is not guaranteed and should be independently verified. © 2026 MLS Now. All Rights Reserved.