4007 Evergreen Lane, Richfield, OH 44286
- $1,050,000
- 4
- BD
- 5
- BA
- 5,365
- SqFt




- Sold Price
- $1,050,000
- List Price
- $974,900
- Status
- CLOSED
- Style
- Conventional
- Stories
- 2
- MLS#
- 5171798
- Year Built
- 1995
- Closing Date
- Dec 09, 2025
- Bedrooms
- 4
- Bathrooms
- 5
- Half-baths
- 2
- Living Area
- 5,365
- Region
- Richfield Village
- Township
- Richfield Village
- Subdivision / Building
- Forestridge Ph Iii
Property Description
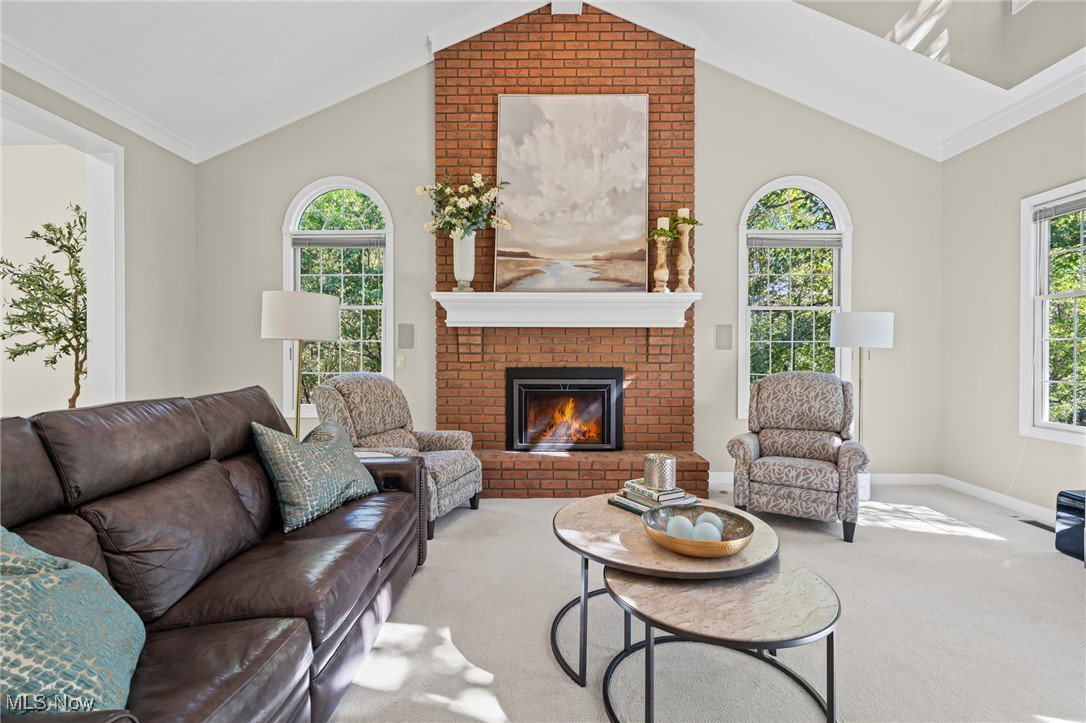
Timeless Col. where classic architecture meets modern sophistication with over 4000 sq. ft. and resort style amenities! This home is designed for comfort, elegance and entertaining. Graced with two fireplaces, one in Family room and the other in Library. Sunroom with natural light and provides serene views of private backyard retreat, featuring inground concrete swimming pool with(electric auto safety cover), expansive patio (hot tub negotiable), pergola perfect for elegant gatherings and peaceful relaxation. Beautiful chef-inspired kitchen with sleek granite countertops, double oven provides the perfect setup for cooking and baking multiple dishes. Abundant cabinet storage with walk-in pantry, breakfast bar and island. The main level continued with formal living & dining room, den and laundry. The 2nd level 4 generous bedrooms and 2 full baths, in addition to luxurious owner's suite with spa inspired bath boasting a soaking tub, walk in shower, heated floors and double sinks, a sanctuary for relaxation, His/her walk in closets! The finished lower level has a half bath, loads of storage adding living space ideal for home theater, gym or recreation. Attached 4 car gar. Special features include: Whole house generator, sump pump with battery backup 2018, reverse osmosis 2018, water softener 2025, heated pool with auto pool cleaner, auto chlorinator and all equipment to stay, treks deck 2015, newer fixtures, and lighting, newer carpeting and paint. Roof 2011, two furnaces serviced regularly, air 2017, hot water heater 2021, wood floors refinished, Wolf range 2016, garage doors 2019, professionally landscaped and fenced backyard. Loads of natural light with skylights. Highly rated school district. Quiet neighborhood, with near by tennis & pickleball, park system with, rec center, fine dining, easy freeway access to airport, downtown Cleve and Akron, public golf and shopping. All details reflects quality craftmanship and gracious living. Owner building delivery March.
/u.realgeeks.media/connorsellsohio/Screenshot_2026-08-31_141409.png)
Additional Information
- Taxes
- $8,559
- Hoa Fee
- $600
- Acres
- 1.99
- Sewer
- Public Sewer
- Exterior Features
- Courtyard, Sprinkler/Irrigation, Private Yard
- Roof
- Asphalt, Fiberglass
- Water
- Well
- Fireplaces
- 2
- Garage Spaces
- 4
- Heating
- Forced Air, Gas
- Cooling
- Central Air
- School District
- Revere LSD - 7712
Mortgage Calculator
Listing Courtesy of: Cheryl Schroer, righthomenow@gmail.com With RE/MAX Above & Beyond
Selling Office: Berkshire Hathaway HomeServices Professional Realty.The data relating to real estate for sale on this website comes in part from the Internet Data Exchange program of MLS Now and updated as of . Real estate listings held by brokerage firms other than Real Estate Company are marked with the Internet Data Exchange logo and detailed information about them includes the name of the listing broker(s).
IDX information is provided exclusively for consumers' personal, non-commercial use and may not be used for any purpose other than to identify prospective properties consumers may be interested in purchasing.
All information provided is deemed reliable but is not guaranteed and should be independently verified. © 2026 MLS Now. All Rights Reserved.