Share this with your friends


(440) 539-6347
Real Estate Company
7618 Alan Parkway, Middleburg Heights, OH 44130
- $285,000
- 4
- BD
- 2
- BA
- 2,254
- SqFt




- Sold Price
- $285,000
- List Price
- $285,000
- Status
- CLOSED
- Style
- Ranch
- Stories
- 1
- MLS#
- 5175444
- Year Built
- 1956
- Closing Date
- Jan 07, 2026
- Bedrooms
- 4
- Bathrooms
- 2
- Living Area
- 2,254
- Region
- Middleburg Heights
- Township
- Middleburg Heights
- Subdivision / Building
- Middleburg Heights 02
Property Description
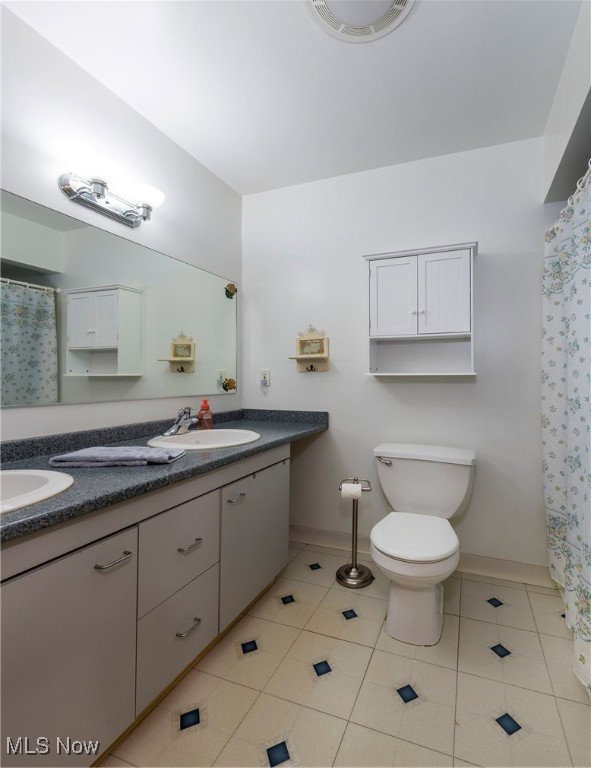
Welcome to this beautifully maintained 4-bedroom ranch in the heart of Middleburg Heights. This home blends timeless charm with modern updates, offering move in ready appeal and abundant space. Inside you'll find gleaming hardwood floors, a spacious eat in kitchen with all appliances included, and a cozy family room featuring a wood burning fireplace and large windows overlooking the backyard. The fourth bedroom also enjoys serene views of the landscaped yard, making it perfect for relaxation or a home office. Two full bathrooms include a main bath with double bowl sinks, while the finished basement provides an ideal space for entertaining with a recreation area, storage closet with shelving, separate workspace, and oversized laundry room where both washer and dryer sets remain. Additional highlights include a large backyard shed for tools or hobbies and a full attic space, offering even more storage and flexibility. Peace of mind comes with numerous updates: most windows replaced in 2017, new concrete driveway and patio in 2015 with patio refreshed in 2023, rear exterior painted in 2024, and garage door opener installed in 2018, complete roof tear off in 2018, and chimney rebuilt, tuck-pointed, and flashed with ice guard in 2021. Conveniently located near parks, shopping, dining, and commuter routes, this home offers the perfect blend of comfort, convenience, and value. Whether gathering around the fireplace, hosting in the finished basement, or enjoying the backyard, 7618 Alan Parkway is ready to welcome its next owner.
/u.realgeeks.media/connorsellsohio/Screenshot_2026-08-31_141409.png)
Additional Information
- Taxes
- $4,535
- Acres
- 0.36
- Sewer
- Public Sewer
- Exterior Features
- Outdoor Grill
- Roof
- Asphalt, Fiberglass
- Water
- Public
- Fireplaces
- 1
- Garage Spaces
- 2
- Heating
- Forced Air, Fireplace(s), Gas
- Cooling
- Central Air, Ceiling Fan(s)
- School District
- Berea CSD - 1804
How much is your home worth?
...get instant property value now!
Mortgage Calculator
Listing Courtesy of: Dianna L Hosta, dianna@diannasellshomes.com With Russell Real Estate Services
Selling Office: Berkshire Hathaway HomeServices Professional Realty.The data relating to real estate for sale on this website comes in part from the Internet Data Exchange program of MLS Now and updated as of . Real estate listings held by brokerage firms other than Real Estate Company are marked with the Internet Data Exchange logo and detailed information about them includes the name of the listing broker(s).
IDX information is provided exclusively for consumers' personal, non-commercial use and may not be used for any purpose other than to identify prospective properties consumers may be interested in purchasing.
All information provided is deemed reliable but is not guaranteed and should be independently verified. © 2026 MLS Now. All Rights Reserved.