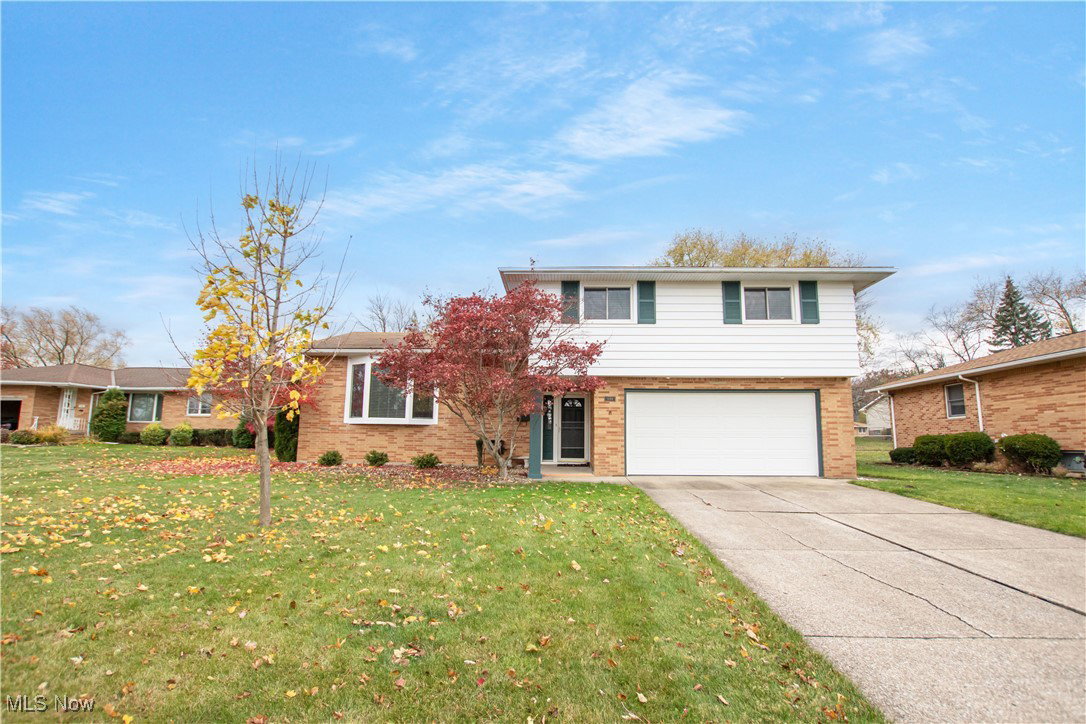
1184 Mayfair Drive, Seven Hills, OH 44131
- $335,000
- 4
- BD
- 3
- BA
- 2,456
- SqFt


- Sold Price
- $335,000
- List Price
- $352,900
- Status
- CLOSED
- Style
- Split Level
- MLS#
- 5176151
- Year Built
- 1962
- Closing Date
- Feb 02, 2026
- Bedrooms
- 4
- Bathrooms
- 3
- Half-baths
- 1
- Living Area
- 2,456
- Region
- Seven Hills
- Township
- Seven Hills
- Subdivision / Building
- Skyline Heights
Property Description
Welcome Home to this beautifully maintained 4-Bedroom gem in desirable Seven Hills! Step inside this spacious 4-bedroom, 2.5-bath split-level home offering 2,456 total sq. ft. of living space and brimming with pride of ownership. Upon entry, head upstairs to the bright and inviting main level, where a large living and dining area provides the perfect setting for gatherings. The eat-in kitchen is situated at the back of the home and includes all appliances. The lower level features a cozy family room, a convenient half bath, and a stunning four-season room with a skylight — ideal for relaxing while overlooking the private backyard, complete with a deck, firepit, and pergola for outdoor entertaining. The fourth level offers a partially finished basement, perfect for additional living space, a home office, or storage. The laundry area includes both a washer and a dryer for your convenience. Upstairs, you’ll find the primary suite with a private bath and walk-in shower, along with three additional bedrooms—each offering generous closet space—and another full bath. This great home is conveniently located near parks, shopping, dining, and major highways. This property combines comfort, convenience, and charm, and is just waiting for new homeowners. Updates include: 2025 (12/5/2025) New Roof, 2024-Windows (Bay Window & Dining Room), New Blinds Throughout, 2023-Sun Room Sky Light, LVT Flooring in Family Room, 6 Windows on 2nd Floor, Pergola, 2022-2nd Floor Carpeting, Microwave, Oven, 2021-Furnace & AC, Dishwasher, Humidifier, 2020-Refrigerator. Schedule your showing today!
/u.realgeeks.media/connorsellsohio/Connor_Kobilarcsik_Russell_Real_Estate_Services_Logo.png)
Additional Information
- Taxes
- $5,999
- Acres
- 0.28
- Sewer
- Public Sewer
- View
- Neighborhood
- Roof
- Asphalt, Fiberglass
- Water
- Public
- Garage Spaces
- 2
- Heating
- Forced Air, Gas
- Cooling
- Central Air
- School District
- Parma CSD - 1824
Mortgage Calculator
Listing Courtesy of: Sam LoFaso, sold@samlofaso.com With LoFaso Real Estate Services
Selling Office: Howard Hanna.The data relating to real estate for sale on this website comes in part from the Internet Data Exchange program of MLS Now and updated as of . Real estate listings held by brokerage firms other than Real Estate Company are marked with the Internet Data Exchange logo and detailed information about them includes the name of the listing broker(s).
IDX information is provided exclusively for consumers' personal, non-commercial use and may not be used for any purpose other than to identify prospective properties consumers may be interested in purchasing.
All information provided is deemed reliable but is not guaranteed and should be independently verified. © 2026 MLS Now. All Rights Reserved.