5355 Muirfield Drive, Cleveland, OH 44124
- $875,000
- 3
- BD
- 4
- BA
- 4,251
- SqFt




- Sold Price
- $875,000
- List Price
- $875,000
- Status
- CLOSED
- Style
- Ranch
- Stories
- 1
- MLS#
- 5182911
- Year Built
- 2007
- Closing Date
- Feb 20, 2026
- Bedrooms
- 3
- Bathrooms
- 4
- Half-baths
- 1
- Living Area
- 4,251
- Region
- Pepper Pike
- Township
- Pepper Pike
- Subdivision / Building
- Sterling Lake
Property Description
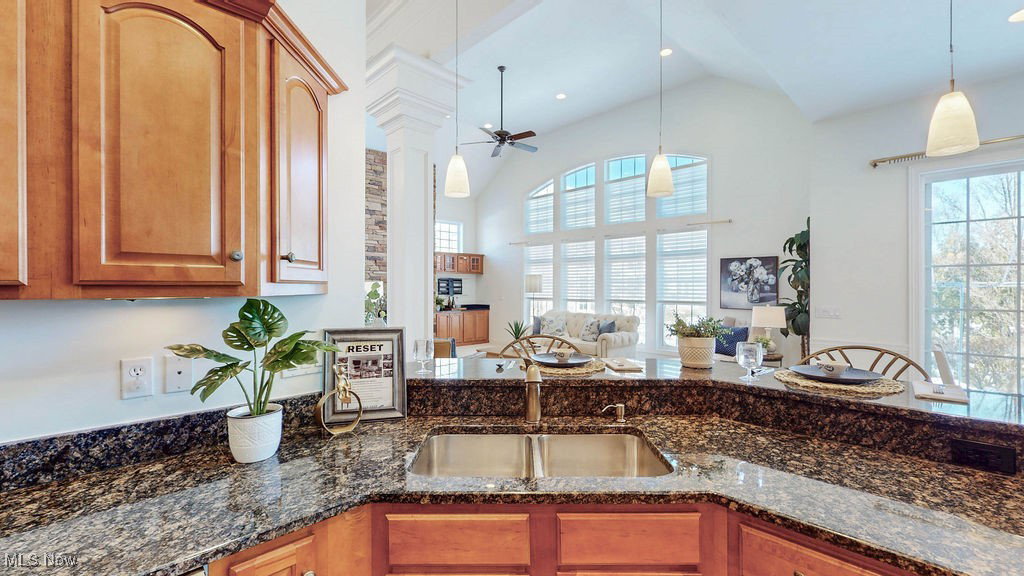
With high ceilings, vaulted living areas, and an abundance of windows, this ranch-style home offers a bright, open interior designed for easy one-floor living. Located in the gated community of Sterling Lakes in Pepper Pike, the floor plan emphasizes space, light, and everyday comfort, whether enjoying quiet time at home or spending time with friends and family. The great room features a floor-to-ceiling stone fireplace, built-in cabinetry, and large windows, with the dining area open to the main living space while remaining clearly defined. The kitchen includes granite countertops, a center island, ample cabinetry, and a breakfast area surrounded by windows, supporting easy movement throughout the main level. The primary suite offers a comfortable retreat with a spacious bath featuring dual vanities and a soaking tub. At the same time, two bedrooms are complemented by a separate room with wood flooring and French doors, offering flexible use as a home office, sitting room, or additional living space. The finished lower level provides generous living space with recessed lighting and a full bath, along with a large unfinished area ideal for storage or future customization, bringing the total to 3.5 baths. A three-car garage is a sought-after feature, offering space and flexibility, and is fully finished, heated, tiled, and equipped with an EV charging outlet. A stone patio with a custom awning extends usable space outdoors, and convenient access to shopping, dining, and major roadways supports day-to-day living. Recent updates include a high-efficiency Trane A/C with a 10-year warranty (June 2024), a new inducer motor assembly for the Carrier furnace (October 2024), exterior repainting (July 2025), and fresh interior paint throughout the main level (January 2026), making this home truly move-in ready.
/u.realgeeks.media/connorsellsohio/Connor_Kobilarcsik_Russell_Real_Estate_Services_Logo.png)
Additional Information
- Taxes
- $14,809
- Hoa Fee
- $1,550
- Acres
- 0.28
- Sewer
- Public Sewer
- Roof
- Shingle
- Water
- Public
- Fireplaces
- 1
- Garage Spaces
- 3
- Heating
- Forced Air, Gas
- Cooling
- Central Air
- School District
- Orange CSD - 1823
Mortgage Calculator
Listing Courtesy of: Veena Bhupali, veena.bhupali@theagencyre.com With The Agency Cleveland Northcoast
Selling Office: Howard Hanna.The data relating to real estate for sale on this website comes in part from the Internet Data Exchange program of MLS Now and updated as of . Real estate listings held by brokerage firms other than Real Estate Company are marked with the Internet Data Exchange logo and detailed information about them includes the name of the listing broker(s).
IDX information is provided exclusively for consumers' personal, non-commercial use and may not be used for any purpose other than to identify prospective properties consumers may be interested in purchasing.
All information provided is deemed reliable but is not guaranteed and should be independently verified. © 2026 MLS Now. All Rights Reserved.