3906 Everett Road, Richfield, OH 44286
- $400,000
- 3
- BD
- 4
- BA
- 2,450
- SqFt




- Sold Price
- $400,000
- List Price
- $424,900
- Status
- CLOSED
- Style
- Ranch
- Stories
- 1
- MLS#
- 5187266
- Year Built
- 1954
- Closing Date
- May 12, 2026
- Bedrooms
- 3
- Bathrooms
- 4
- Half-baths
- 1
- Living Area
- 2,450
- Region
- Bath Twp
- Township
- Bath Twp
- Subdivision / Building
- Bath
Property Description
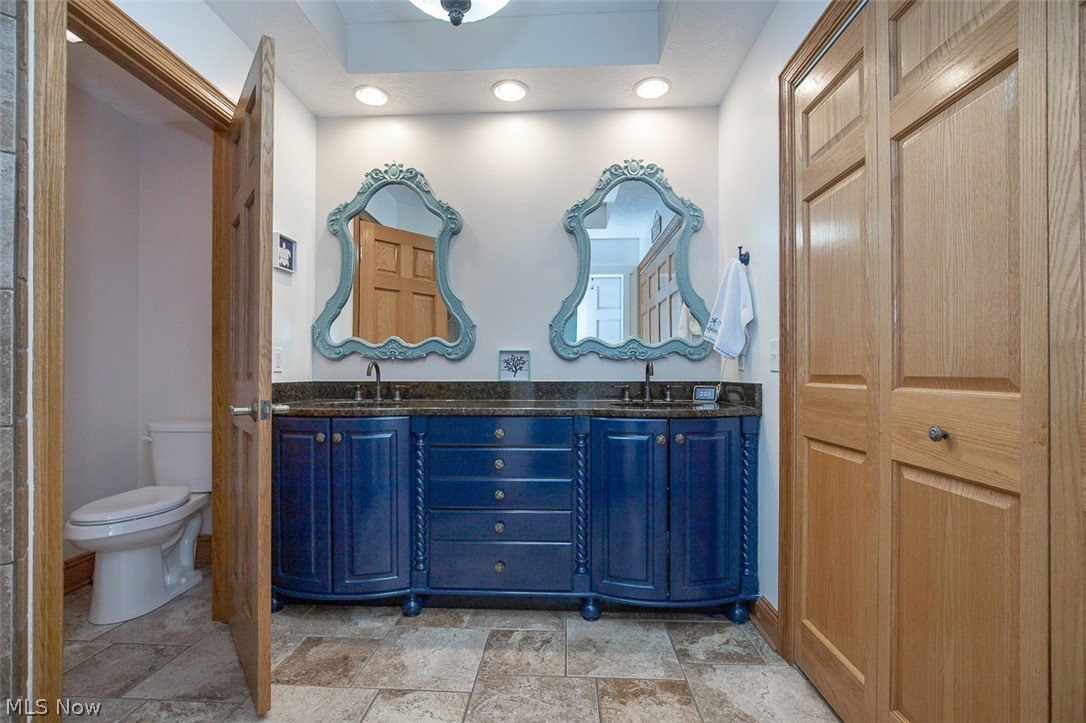
Looking for something unique? This spacious, fully updated ranch offers 3 bedrooms, 3 full baths and 1 half, and true single-floor living, all wrapped in distinctive character. Just off the entry, a versatile flex space sets the tone—perfect for a home office, coffee bar, creative studio, or entertaining lounge, allowing the layout to adapt to your lifestyle. The main level features two bedrooms, including a private owner’s suite with a double tray ceiling, glamour bath with double vanity and walk-in shower, and a sitting area with direct outdoor access. A second main-floor bedroom includes its own private bath with a jetted tub, ideal for guests or flexible living needs. The living room showcases soaring vaulted ceilings and flows seamlessly into a bright eat-in kitchen filled with natural light and outdoor access—perfect for everyday living and entertaining. The fully finished lower level expands the home’s versatility with a complete living suite, featuring a third bedroom, full kitchen, living area, and full bath—ideal for multi-generational living, extended guests, or private accommodations. Outdoors, enjoy a cobblestone walkway leading to an in-ground pool, tranquil fish pond, and shed area—creating a private backyard escape. Additional features include a newer roof, hot water tank, sump pump, electrical, and more. Inquire while it lasts!
/u.realgeeks.media/connorsellsohio/Screenshot_2026-08-31_141409.png)
Additional Information
- Taxes
- $5,432
- Acres
- 0.58
- Sewer
- Septic Tank
- View
- Trees/Woods
- Roof
- Asphalt, Fiberglass
- Water
- Well
- Fireplaces
- 1
- Garage Spaces
- 2
- Heating
- Forced Air, Fireplace(s), Gas
- Cooling
- Central Air
- School District
- Revere LSD - 7712
Mortgage Calculator
Listing Courtesy of: Cartier L Reed, Cartier.Reed@kw.com With Keller Williams Elevate
Selling Office: McDowell Homes Real Estate Services.The data relating to real estate for sale on this website comes in part from the Internet Data Exchange program of MLS Now and updated as of . Real estate listings held by brokerage firms other than Real Estate Company are marked with the Internet Data Exchange logo and detailed information about them includes the name of the listing broker(s).
IDX information is provided exclusively for consumers' personal, non-commercial use and may not be used for any purpose other than to identify prospective properties consumers may be interested in purchasing.
All information provided is deemed reliable but is not guaranteed and should be independently verified. © 2026 MLS Now. All Rights Reserved.