5512 Carol Jean Boulevard, Garfield Heights, OH 44125
- $216,000
- 3
- BD
- 2
- BA
- 1,589
- SqFt




- Sold Price
- $216,000
- List Price
- $210,000
- Status
- CLOSED
- Style
- Bi-Level, Split Level
- MLS#
- 5188284
- Year Built
- 1962
- Closing Date
- May 12, 2026
- Bedrooms
- 3
- Bathrooms
- 2
- Half-baths
- 1
- Living Area
- 1,589
- Region
- Garfield Heights
- Township
- Garfield Heights
- Subdivision / Building
- Conte Estates
Property Description
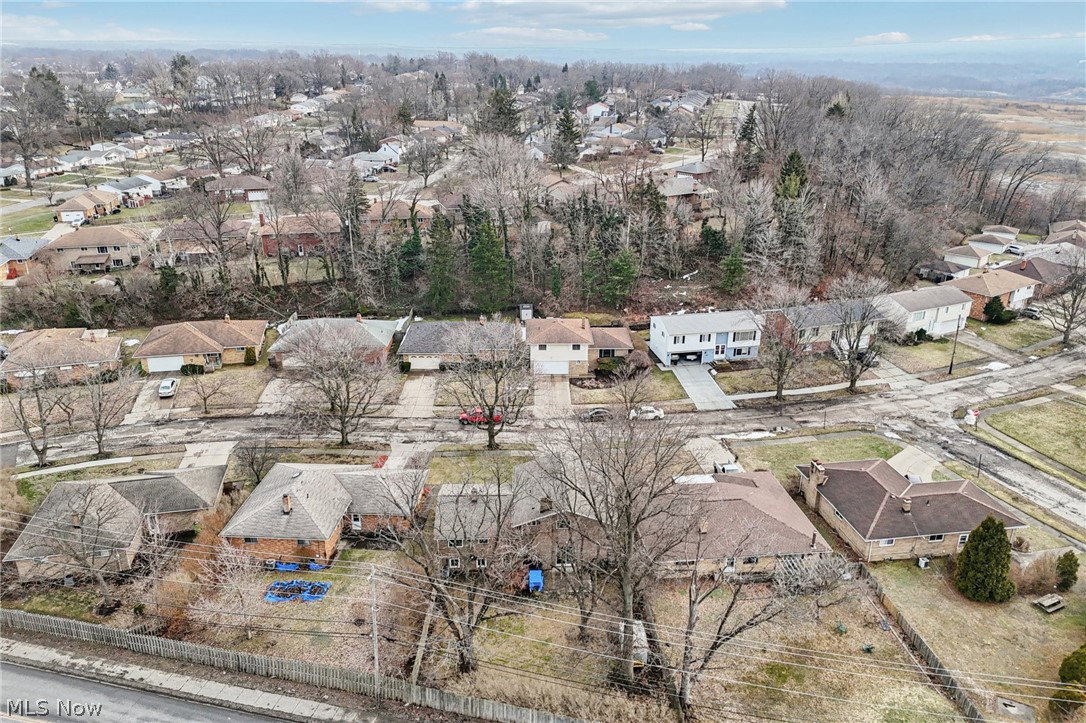
Step into this impeccably maintained 3-bedroom, 1.5-bathroom split-level gem in Garfield Heights, that's expected to move quickly! From the welcoming foyer, the layout flows seamlessly into a spacious, sun-drenched living room and formal dining area. The heart of the home features a beautifully updated eat-in kitchen that overlooks a charming "great room," creating an effortless open-concept feel, which is perfect for entertaining. Just off the lower living area, is a convenient half-bath, which can serve guests perfectly. Slide open the glass doors to enjoy a private, fenced-in backyard; your go-to spot for crisp spring mornings and warm summer nights. The lower level offers a versatile, massive family room and/or office space; complete with a dedicated laundry area and ample room to spread out. When it's time to unwind, retreat to the upper level where three comfortable bedrooms are tucked away for maximum peace and quiet. This home is nestled in a sidewalk-lined community, and is truly move-in-ready, designed for modern living! It has many updates including a new roof, windows, and hot water tank within the last 5 years, and a newer furnace within the last 10 years. It's perfect for the first time home buyer, or for a growing family, with it's welcoming features, ready for your first set of memories. Don't wait; schedule your tour today and see why we believe this beauty won't stay on the market for long!
/u.realgeeks.media/connorsellsohio/Connor_Kobilarcsik_Russell_Real_Estate_Services_Logo.png)
Additional Information
- Taxes
- $4,649
- Acres
- 0.18
- Sewer
- Public Sewer
- Roof
- Asphalt, Fiberglass
- Water
- Public
- Fireplaces
- 1
- Garage Spaces
- 2
- Heating
- Forced Air
- Cooling
- Central Air
- School District
- Garfield Heights CSD - 1815
Mortgage Calculator
Listing Courtesy of: Charles Redmon, credmonrealty@gmail.com With Premier Agent Network
Selling Office: Howard Hanna.The data relating to real estate for sale on this website comes in part from the Internet Data Exchange program of MLS Now and updated as of . Real estate listings held by brokerage firms other than Real Estate Company are marked with the Internet Data Exchange logo and detailed information about them includes the name of the listing broker(s).
IDX information is provided exclusively for consumers' personal, non-commercial use and may not be used for any purpose other than to identify prospective properties consumers may be interested in purchasing.
All information provided is deemed reliable but is not guaranteed and should be independently verified. © 2026 MLS Now. All Rights Reserved.