3478 Crandall Avenue, Richfield, OH 44286
- $620,000
- 4
- BD
- 3
- BA
- 2,719
- SqFt


- Sold Price
- $620,000
- List Price
- $630,000
- Status
- CLOSED
- Style
- Contemporary, Colonial, Modern
- Stories
- 2
- MLS#
- 5190027
- Year Built
- 2023
- Closing Date
- Jun 29, 2026
- Bedrooms
- 4
- Bathrooms
- 3
- Half-baths
- 1
- Living Area
- 2,719
- Region
- Richfield Village
- Township
- Richfield Village
- Subdivision / Building
- Briarwood Estates Ph 1
Property Description
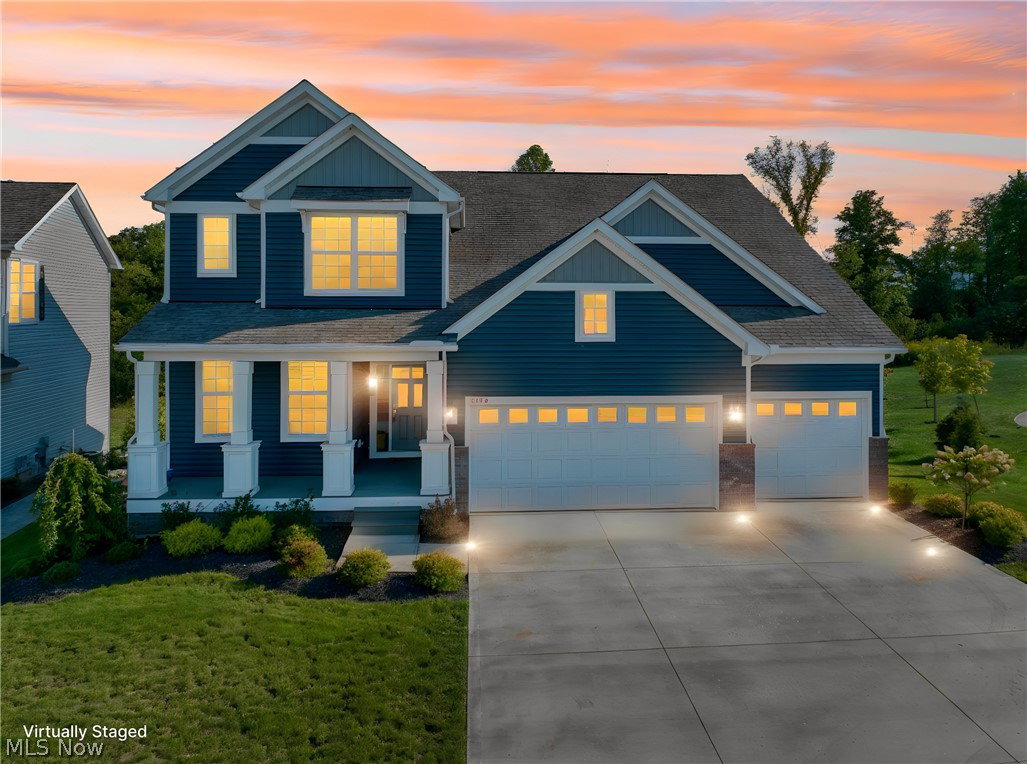
Luxury that’s better than buying new! Welcome to this stunning 2-year-old home in the SOLD OUT Briarwood Estates, offering upgrades and finishes you won’t find in new construction — including a brand-new deck, lawn irrigation system, and professional landscaping already in place. Step inside to discover luxury vinyl flooring throughout the main level and soaring ceilings that create an open, airy atmosphere. The beautifully appointed kitchen showcases upgraded cabinetry with soft-close drawers and doors, quartz countertops, and stainless steel appliances. A large island provides generous seating, with additional space for a dining table — all seamlessly flowing into the spacious family room featuring a cozy gas fireplace and tall windows that fill the space with natural light. From the kitchen, step out onto the new back deck overlooking a private yard framed by a lovely line of trees. The inviting front porch, accented with framed white columns, offers wonderful curb appeal. Prefer entry through the 3-car garage? You’ll love the thoughtfully designed “drop zone” for coats and bags, along with a convenient “prep zone” to keep mail and homework organized. Completing the main level are a private home office with French doors, a stylish powder room with pedestal sink, and a full laundry room. Upstairs, a generous loft provides flexible space for movie nights or a playroom. The main suite easily accommodates large furniture and features an elegant bath with quartz counters, double sinks, and a spacious shower. Three additional bedrooms are all well-sized, decorated in neutral tones with custom blinds, and each includes its own walk-in closet. Need even more space? The bright basement offers high ceilings, large windows, and plumbing already in place for a future bathroom — ready for your finishing touches. As an added bonus, the neighborhood playground is right next door! Located in the highly-rated Revere School District.
/u.realgeeks.media/connorsellsohio/Screenshot_2026-08-31_141409.png)
Additional Information
- Taxes
- $10,855
- Hoa Fee
- $725
- Acres
- 0.21
- Sewer
- Public Sewer
- View
- Trees/Woods
- Exterior Features
- Sprinkler/Irrigation, Playground
- Roof
- Asphalt
- Water
- Public
- Fireplaces
- 1
- Garage Spaces
- 3
- Heating
- Forced Air, Fireplace(s), Gas
- Cooling
- Central Air, Ceiling Fan(s)
- School District
- Revere LSD - 7712
Mortgage Calculator
Listing Courtesy of: Jennifer A Abdoo, jenabdoorealtor@gmail.com With Berkshire Hathaway HomeServices Stouffer Realty
Selling Office: Engel & Völkers Distinct.The data relating to real estate for sale on this website comes in part from the Internet Data Exchange program of MLS Now and updated as of . Real estate listings held by brokerage firms other than Real Estate Company are marked with the Internet Data Exchange logo and detailed information about them includes the name of the listing broker(s).
IDX information is provided exclusively for consumers' personal, non-commercial use and may not be used for any purpose other than to identify prospective properties consumers may be interested in purchasing.
All information provided is deemed reliable but is not guaranteed and should be independently verified. © 2026 MLS Now. All Rights Reserved.