2278 City View Drive, Cleveland, OH 44113
- $525,000
- 3
- BD
- 3
- BA
- 1,984
- SqFt




- Sold Price
- $525,000
- List Price
- $525,000
Property Description
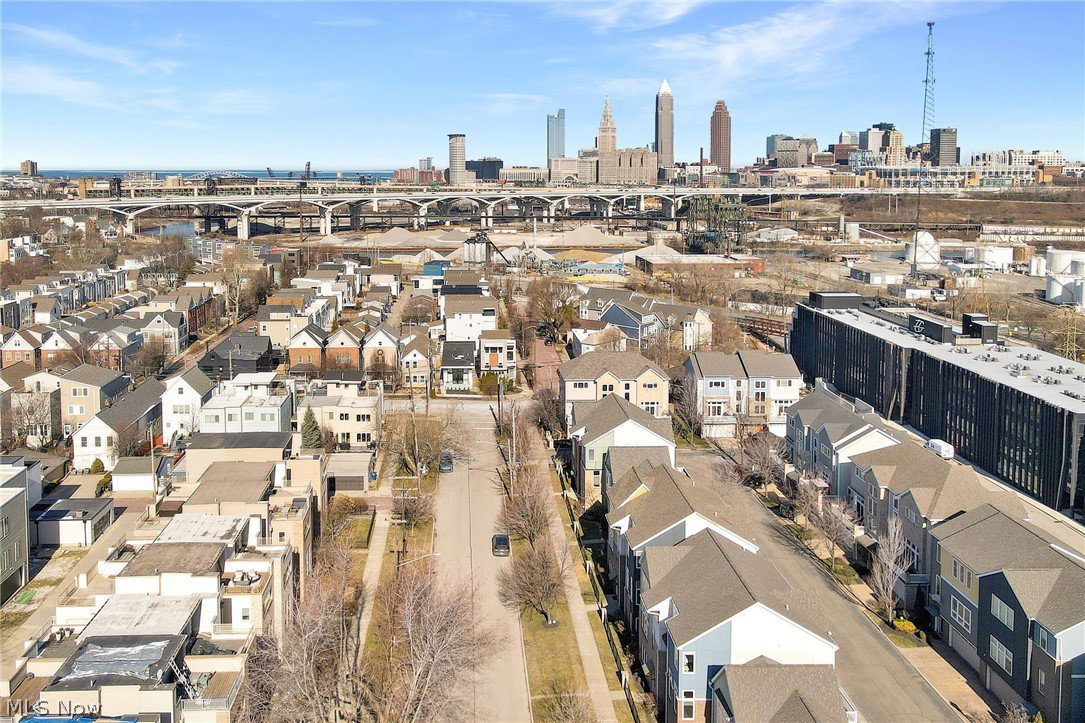
Welcome to 2278 City View Drive, a stunning 3-bedroom, 2.5-bath townhome nestled in the sought-after and gated Bergen Village community in the heart of Cleveland's vibrant Tremont neighborhood. Offering 1,984 square feet of thoughtfully designed living space across three floors, this home blends modern finishes, smart functionality, and an unbeatable location. The main living level impresses with soaring 10-foot ceilings, an abundance of natural light, and an open-concept layout perfect for everyday living and entertaining. The chef-inspired kitchen features granite countertops, tile flooring, stainless steel appliances, bar top seating, and a generous pantry — all flowing seamlessly to a private balcony ideal for grilling and relaxing. A powder room with granite vanity completes the main level. Retreat to the expansive owner's suite on the third level, highlighted by vaulted ceilings, an L-shaped walk-in closet, and an ensuite bath boasting a renovated tiled walk-in shower with glass door, double sink vanity, and soaking tub. A second bedroom with its own ensuite bath and walk-in closet offers added privacy for guests or family. A convenient third-floor laundry with stacked washer/dryer rounds out the upper level. Additional highlights include a ground floor office that could be used as a third bedroom, a two-car attached garage, tankless water heater, high-efficiency furnace, and a stamped concrete driveway. Enjoy easy access to downtown Cleveland, major highways, and all the dining, shopping, and culture that make Tremont one of the city's most coveted communities. Tax abatement in place through 2028, making this property an exceptional value not to be missed.
/u.realgeeks.media/connorsellsohio/Screenshot_2026-08-31_141409.png)
Mortgage Calculator
Listing Courtesy of: Matthew L Lasher, matt@highpointreg.com With High Point Real Estate Group
Selling Office: Howard Hanna.The data relating to real estate for sale on this website comes in part from the Internet Data Exchange program of MLS Now and updated as of . Real estate listings held by brokerage firms other than Real Estate Company are marked with the Internet Data Exchange logo and detailed information about them includes the name of the listing broker(s).
IDX information is provided exclusively for consumers' personal, non-commercial use and may not be used for any purpose other than to identify prospective properties consumers may be interested in purchasing.
All information provided is deemed reliable but is not guaranteed and should be independently verified. © 2026 MLS Now. All Rights Reserved.