14357 Crystal Creek Drive, Strongsville, OH 44149
- $516,000
- 4
- BD
- 3
- BA
- 3,717
- SqFt




- Sold Price
- $516,000
- List Price
- $495,000
- Status
- CLOSED
- Style
- Colonial
- Stories
- 2
- MLS#
- 5194318
- Year Built
- 1989
- Closing Date
- Apr 20, 2026
- Bedrooms
- 4
- Bathrooms
- 3
- Half-baths
- 1
- Living Area
- 3,717
- Region
- Strongsville
- Township
- Strongsville
- Subdivision / Building
- Crystal Creek
Property Description
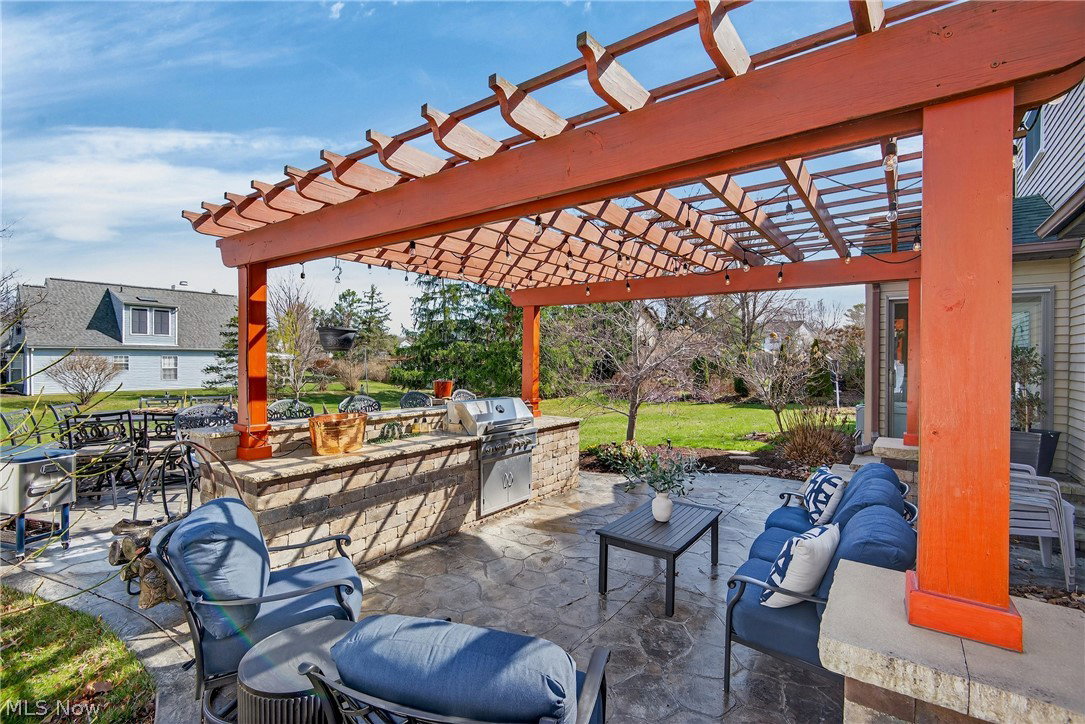
Welcome to one of Strongsville’s most unique and beloved homes, a 4-bedroom, 2.5-bath Colonial known for hosting over a decade of unforgettable neighborhood Derby parties. Designed for entertaining and everyday comfort, this home offers standout features you won’t find anywhere else. The heart of the home is a beautifully appointed kitchen featuring granite countertops, classic dark wood cabinetry, a center island, 5-burner gas stove, pot-filler and two ovens; perfect for hosting on any scale. The open layout flows into a vaulted family room with a cozy wood-burning fireplace, creating a warm and inviting gathering space. Just off the kitchen, step into your own authentic British pub, a showstopping custom space, classic pub lighting, handcrafted woodwork, mirrored accents, built-in cabinetry, granite bar seating, and beverage refrigerator. It’s not just a room-it's an experience. Upstairs, the spacious primary suite offers a private retreat with a fully updated ensuite spa-inspired bathroom, featuring dual vanities, an oversized walk-in-dual-head shower, walk-in closet and private water closet. A thoughtfully integrated beverage center in the ensuite delivers an unexpected luxury, perfect for effortless cozy mornings or unwinding at the end of the day. Three additional bedrooms share a full bath.The finished basement adds more flexible living space for recreation, fitness, or additional entertaining. Outside, the backyard is designed to impress with thoughtful landscaping, a stamped concrete patio, pergola, built-in outdoor kitchen with gas grill, and a stone bar-top seating area; perfect for hosting all Summer long. Other features include, First floor laundry, main level bonus room/Office and Two-car attached garage. This is more than a home, it’s where memories are made. This is a prime location within walking distance from Strongsville High School and 3 minute-drive to a premium shopping district.
/u.realgeeks.media/connorsellsohio/Screenshot_2026-08-31_141409.png)
Additional Information
- Taxes
- $6,115
- Acres
- 0.31
- Sewer
- Public Sewer
- Roof
- Shingle
- Water
- Public
- Fireplaces
- 1
- Garage Spaces
- 2
- Heating
- Forced Air
- Cooling
- Central Air
- School District
- Strongsville CSD - 1830
Mortgage Calculator
Listing Courtesy of: Wendy C Milligan, sellwithwendy@kw.com With Keller Williams Greater Metropolitan
Selling Office: EXP Realty, LLC..The data relating to real estate for sale on this website comes in part from the Internet Data Exchange program of MLS Now and updated as of . Real estate listings held by brokerage firms other than Real Estate Company are marked with the Internet Data Exchange logo and detailed information about them includes the name of the listing broker(s).
IDX information is provided exclusively for consumers' personal, non-commercial use and may not be used for any purpose other than to identify prospective properties consumers may be interested in purchasing.
All information provided is deemed reliable but is not guaranteed and should be independently verified. © 2026 MLS Now. All Rights Reserved.