6977 Springledge Road, Sagamore Hills, OH 44067
- $280,000
- 3
- BD
- 2
- BA
- 1,800
- SqFt


- Sold Price
- $280,000
- List Price
- $269,000
- Status
- CLOSED
- Style
- Split Level
- MLS#
- 5205916
- Year Built
- 1968
- Closing Date
- Jun 23, 2026
- Bedrooms
- 3
- Bathrooms
- 2
- Half-baths
- 1
- Living Area
- 1,800
- Region
- Sagamore Hills Twp
- Township
- Sagamore Hills Twp
- Subdivision / Building
- Sagamore Hills Estate #16
Property Description
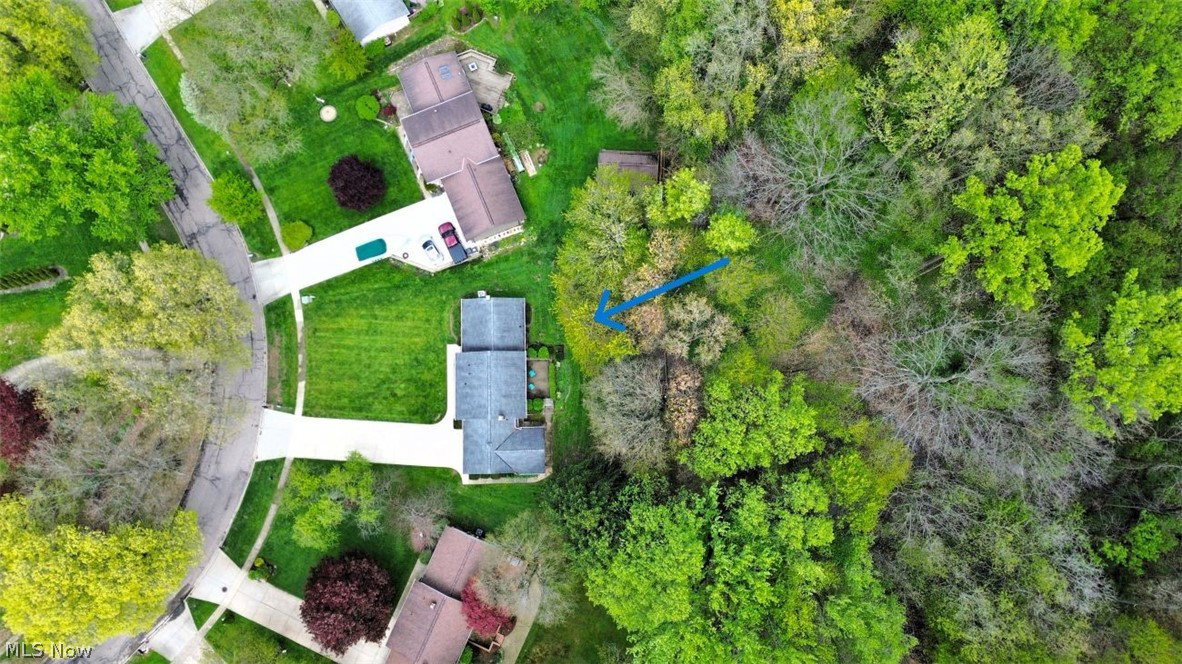
You'll love this big inviting and meticulously maintained split-level home nestled on a gorgeous, tree-lined street in a highly desirable neighborhood, just minutes from Cuyahoga Valley Nation Park! With timeless curb appeal, this home features a classic white aluminum and beige brick exterior, a two-car attached garage, and a beautifully landscaped yard complete with a charming front light post, walkway, and inviting entry. Enter through the double front doors into a spacious foyer with tile flooring, coat closet, and elegant wood staircase. The main living areas offer an open, flowing layout with hardwood floors, beautiful high ceilings with beams, and large bay windows with unique octagonal bump-outs that fill the home with natural light. The kitchen, boasts ample cabinetry, a fantastic layout, and an open ceiling concept that connects seamlessly to the dining area. Upstairs, you'll find three generously sized bedrooms, all with hardwood floors and ample closet space. Plus, a full bath in great condition and a large linen closet. A pull-down attic provides additional storage. Lower level offers a cozy den with built-ins, wood paneling, and a gas fireplace (not recently used; buyer to verify). A spacious laundry/utility room doubles as a mudroom and includes a washer/dryer, laundry sink, and abundant storage. The basement utility area showcases extensive custom cabinetry crafted by the seller, a skilled woodworker. Mechanical updates include a furnace (2011) and hot water tank (2013). Please enjoy our attached video tour and book your price showing today?
/u.realgeeks.media/connorsellsohio/Screenshot_2026-08-31_141409.png)
Additional Information
- Taxes
- $3,642
- Acres
- 0.64
- Sewer
- Public Sewer
- Roof
- Asphalt, Fiberglass
- Water
- Public
- Fireplaces
- 1
- Garage Spaces
- 2
- Heating
- Forced Air
- Cooling
- Central Air
- School District
- Nordonia Hills CSD - 7710
Mortgage Calculator
Listing Courtesy of: Anna Lee Rindskopf, annasellscleveland@gmail.com With RE/MAX Crossroads Properties
Selling Office: RE/MAX Haven Realty.The data relating to real estate for sale on this website comes in part from the Internet Data Exchange program of MLS Now and updated as of . Real estate listings held by brokerage firms other than Real Estate Company are marked with the Internet Data Exchange logo and detailed information about them includes the name of the listing broker(s).
IDX information is provided exclusively for consumers' personal, non-commercial use and may not be used for any purpose other than to identify prospective properties consumers may be interested in purchasing.
All information provided is deemed reliable but is not guaranteed and should be independently verified. © 2026 MLS Now. All Rights Reserved.