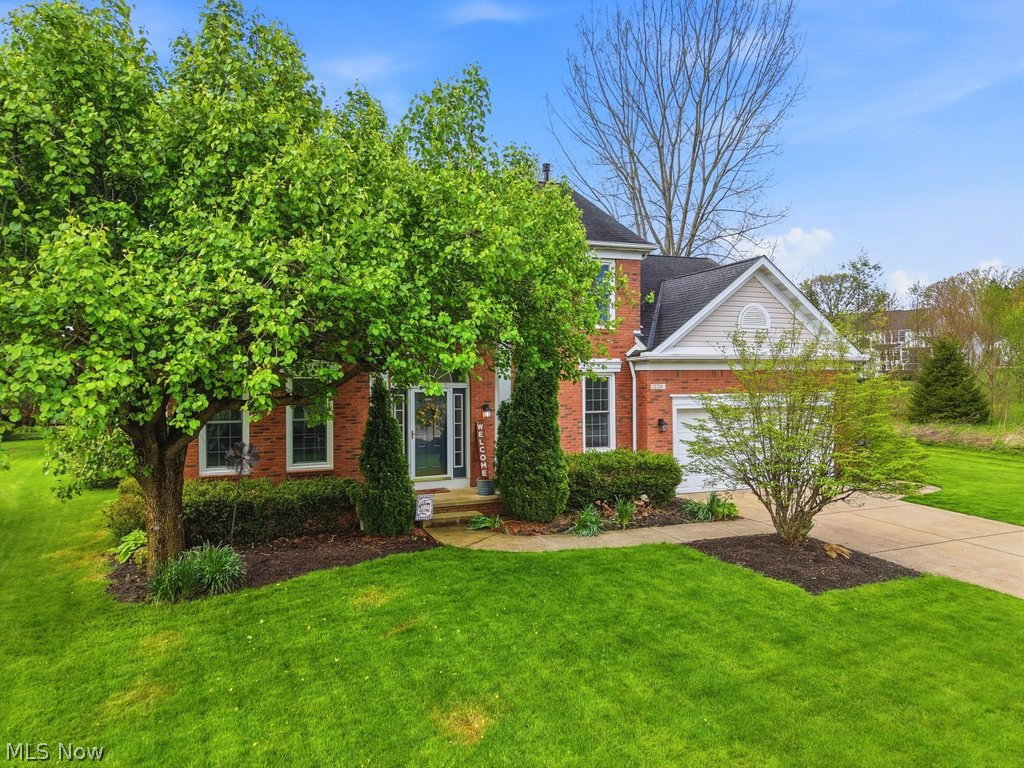
558 Alliance Drive, Northfield, OH 44067
- $454,000
- 4
- BD
- 3
- BA
- 2,235
- SqFt


- Sold Price
- $454,000
- List Price
- $440,000
- Status
- CLOSED
- Style
- Colonial
- Stories
- 2
- MLS#
- 5206087
- Year Built
- 1996
- Closing Date
- Jun 25, 2026
- Bedrooms
- 4
- Bathrooms
- 3
- Half-baths
- 1
- Living Area
- 2,235
- Region
- Sagamore Hills Twp
- Township
- Sagamore Hills Twp
- Subdivision / Building
- Eaton Estate Ph 2d
Property Description
Experience this immaculate 4-bedroom, 3-bath Colonial nestled in the sought-after Eaton Estates. Boasting 2,235 square feet, this home sits on a rare cul-de-sac lot, backing to a serene, non-buildable green space. Classic eat-in kitchen area with granite countertops where all staineless steel appliances remain. The air conditioning was updated in 2023, while the hot water tank and furnace were replaced in 2019. Inside, you’ll find a formal dining room, a formal living room, and a half bath on the first floor. The spacious great room features a cozy fireplace, and the eat-in kitchen includes a center island and ceramic tile floors. Recent updates from 2021 include a fully finished basement—perfect for entertainment & storage—plus refreshed upstairs and master baths with quartz countertops, new fixtures, and fresh paint. The master suite is a true retreat with a walk-in closet. Residents also enjoy Eaton Estates’ community amenities—pool, tennis courts, playground, pond, and a rentable clubhouse—all within the Nordonia Hills school district. Don’t miss this gem!
/u.realgeeks.media/connorsellsohio/Screenshot_2026-08-31_141409.png)
Additional Information
- Taxes
- $6,600
- Hoa Fee
- $425
- Acres
- 0.38
- Sewer
- Public Sewer
- Roof
- Asphalt, Fiberglass
- Water
- Public
- Fireplaces
- 1
- Garage Spaces
- 2
- Heating
- Forced Air
- Cooling
- Central Air
- School District
- Nordonia Hills CSD - 7710
Mortgage Calculator
Listing Courtesy of: Andrea R Gould, andreagouldrealtor@gmail.com With Keller Williams Chervenic Rlty
Selling Office: RE/MAX Above & Beyond.The data relating to real estate for sale on this website comes in part from the Internet Data Exchange program of MLS Now and updated as of . Real estate listings held by brokerage firms other than Real Estate Company are marked with the Internet Data Exchange logo and detailed information about them includes the name of the listing broker(s).
IDX information is provided exclusively for consumers' personal, non-commercial use and may not be used for any purpose other than to identify prospective properties consumers may be interested in purchasing.
All information provided is deemed reliable but is not guaranteed and should be independently verified. © 2026 MLS Now. All Rights Reserved.