18964 Bears Paw Lane, Strongsville, OH 44136
- $568,000
- 3
- BD
- 3
- BA
- 4,401
- SqFt




- Sold Price
- $568,000
- List Price
- $525,000
- Status
- CLOSED
- Style
- Colonial
- Stories
- 2
- MLS#
- 5208366
- Year Built
- 1992
- Closing Date
- Jun 08, 2026
- Bedrooms
- 3
- Bathrooms
- 3
- Half-baths
- 1
- Living Area
- 4,401
- Region
- Strongsville
- Township
- Strongsville
Property Description
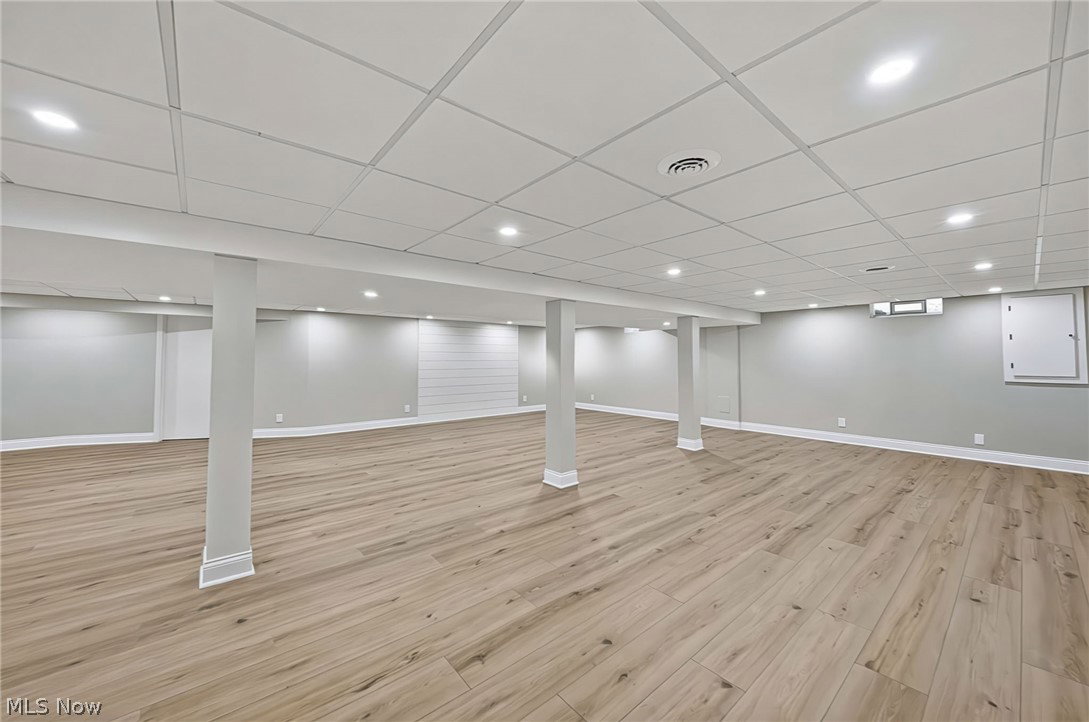
This one practically checks every box. Thoughtfully Reimagined by 21 Hill Real Estate, this home combines high-end finishes, a functional layout, and an outdoor setup that’s almost impossible to find all in one property. Featuring a first-floor master suite, 3-car garage, and an incredible backyard oasis, this home stands out from anything else on the market. The outdoor space was designed for entertaining with a covered patio, built-in gas grill, flat cooktop, outdoor refrigerator, additional range cooktop, a pool, hot tub, fully fenced yard, and storage shed. Inside, nearly surface has been updated. The entire first floor features new engineered hardwood flooring, flowing into a completely renovated kitchen with brand-new appliances, Full overlay cabinetry, massive quartzite island, eat-in dining area, and open sightlines to the living room with gas fireplace. Formal dining room with vaulted ceiling. The first-floor owner’s suite offers a spa-like bathroom with soaking tub, walk-in tile shower, double vanities, and separate his-and-hers closets. Upstairs includes two oversized bedrooms connected by a Jack-and-Jill bathroom with double vanity setup. The fully finished basement adds substantial additional living space along with a potential 4th bedroom, office, or flex room. New hot water tank in 2026 and newer roof complete the package.
/u.realgeeks.media/connorsellsohio/Connor_Kobilarcsik_Russell_Real_Estate_Services_Logo.png)
Additional Information
- Taxes
- $6,640
- Acres
- 0.13
- Sewer
- Public Sewer
- Exterior Features
- Sprinkler/Irrigation, Outdoor Grill, Outdoor Kitchen
- Roof
- Asphalt, Fiberglass
- Water
- Public
- Fireplaces
- 1
- Garage Spaces
- 3
- Heating
- Forced Air, Gas
- Cooling
- Central Air
- School District
- Strongsville CSD - 1830
Mortgage Calculator
Listing Courtesy of: Luke Schimpf, luke@21hillrealestate.com With EXP Realty, LLC.
Selling Office: Broker Associates Realty.The data relating to real estate for sale on this website comes in part from the Internet Data Exchange program of MLS Now and updated as of . Real estate listings held by brokerage firms other than Real Estate Company are marked with the Internet Data Exchange logo and detailed information about them includes the name of the listing broker(s).
IDX information is provided exclusively for consumers' personal, non-commercial use and may not be used for any purpose other than to identify prospective properties consumers may be interested in purchasing.
All information provided is deemed reliable but is not guaranteed and should be independently verified. © 2026 MLS Now. All Rights Reserved.