13665 Starlite Drive, Brook Park, OH 44142
- $255,000
- 3
- BD
- 2
- BA
- 1,600
- SqFt




- Sold Price
- $255,000
- List Price
- $249,500
- Status
- CLOSED
- Style
- Split Level
- Stories
- 2
- MLS#
- 5208631
- Year Built
- 1961
- Closing Date
- Jun 03, 2026
- Bedrooms
- 3
- Bathrooms
- 2
- Half-baths
- 1
- Living Area
- 1,600
- Region
- Brook Park
- Township
- Brook Park
- Subdivision / Building
- Starlite Properties
Property Description
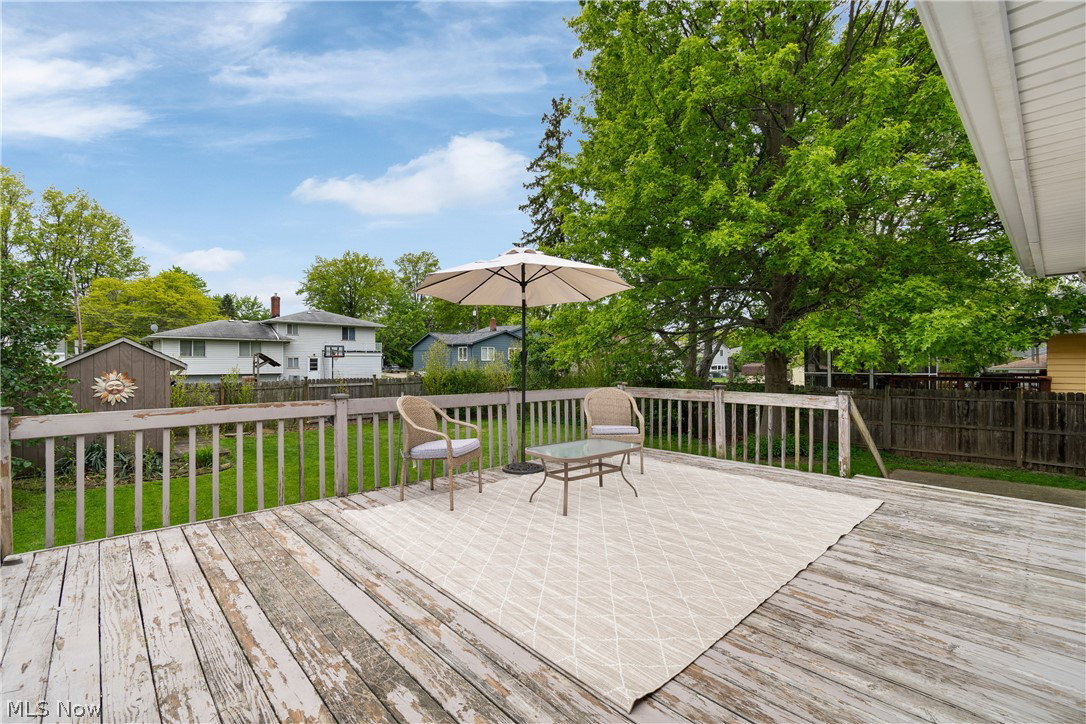
Welcome home to this move-in ready split level in the heart of Brook Park! Step through the front door into a welcoming entryway that leads upstairs to a spacious living room featuring a large picture window, fresh paint, and brand-new carpeting. The oversized kitchen offers plenty of room to gather, complete with an island and views overlooking the expansive wood deck and fully fenced private backyard. Outside, you’ll also find a convenient garden shed and a gas line already installed — perfect for a future grill or even a pool heater. Upstairs features 3 bedrooms, all with hardwood floors (1 bedroom with carpet over hardwood floors), along with an updated full bathroom showcasing a stunning walk-in glass door shower and newer vanity. The lower-level basement provides valuable additional living space plus an abundance of built-in storage along both the front and back walls. The adjacent laundry room offers even more storage potential, and the washer and dryer will stay with the home for added convenience. The attached 2-car garage comes equipped with garage door backup battery and provides additional storage and everyday functionality. Updates include: Roof (Approx. 2015), Gutters (2023), heating cables on front and back roof/gutters, AC (2017), Furnace (2002), Patio sliding glass door with blinds in between glass (2025), New carpet in living room (2026), new paint in main level and upstairs (2026), bathroom walk in shower (2025), bathroom floor and vanity (2024), kitchen refrigerator (2025). 1-year home warranty included for your peace of mind. Schedule your tour today!
/u.realgeeks.media/connorsellsohio/Screenshot_2026-08-31_141409.png)
Additional Information
- Taxes
- $3,330
- Acres
- 0.16
- Sewer
- Public Sewer
- Roof
- Asphalt, Fiberglass
- Water
- Public
- Garage Spaces
- 2
- Heating
- Forced Air
- Cooling
- Central Air
- School District
- Berea CSD - 1804
Mortgage Calculator
Listing Courtesy of: Mara K Kaulins, MaraK@KW.com With Keller Williams Elevate
Selling Office: Century 21 DeAnna Realty.The data relating to real estate for sale on this website comes in part from the Internet Data Exchange program of MLS Now and updated as of . Real estate listings held by brokerage firms other than Real Estate Company are marked with the Internet Data Exchange logo and detailed information about them includes the name of the listing broker(s).
IDX information is provided exclusively for consumers' personal, non-commercial use and may not be used for any purpose other than to identify prospective properties consumers may be interested in purchasing.
All information provided is deemed reliable but is not guaranteed and should be independently verified. © 2026 MLS Now. All Rights Reserved.