6325 Crossview Road, Seven Hills, OH 44131
- $520,000
- 3
- BD
- 2
- BA
- 2,180
- SqFt




- Sold Price
- $520,000
- List Price
- $529,900
- Status
- CLOSED
- Style
- Ranch
- Stories
- 1
- MLS#
- 5208648
- Year Built
- 1956
- Closing Date
- Jul 06, 2026
- Bedrooms
- 3
- Bathrooms
- 2
- Living Area
- 2,180
- Region
- Seven Hills
- Township
- Seven Hills
- Subdivision / Building
- Independence 02
Property Description
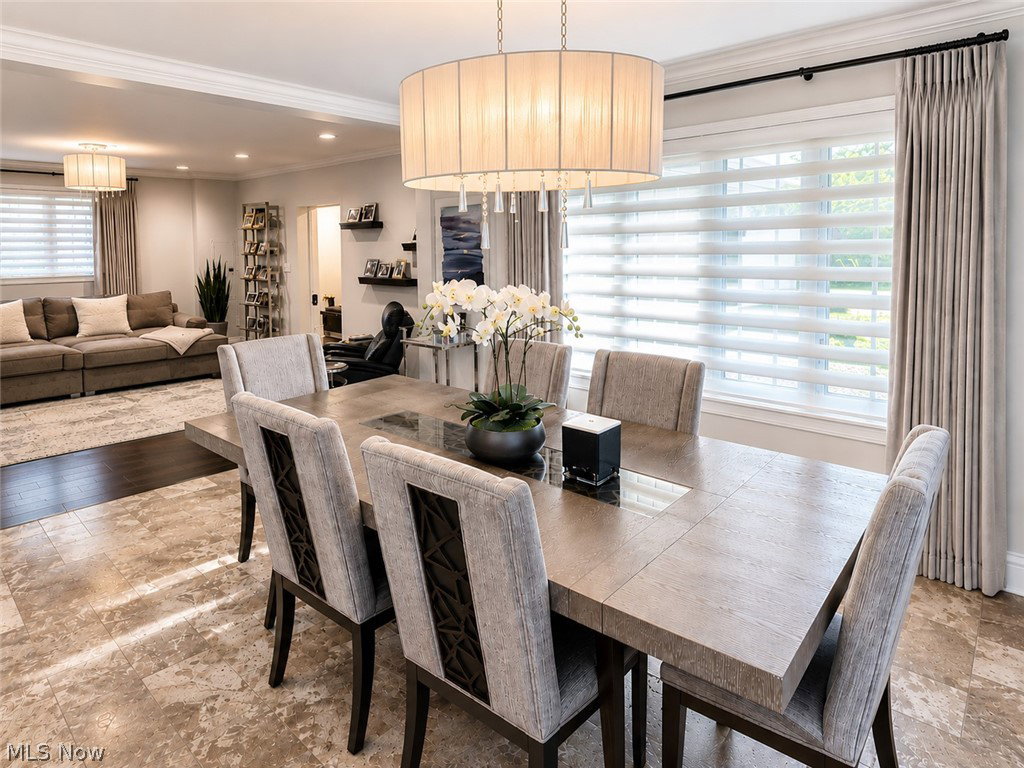
Welcome home to this magnificently-renovated, sprawling ranch with pool and circular driveway situated on approxiately 1/2 acre in prime Seven Hills location! The foyer leads you to a large formal dining room with heated floors, which flows into a spacious great room, making this home ideal for entertaining! Take note of the high-end window coverings throughout. The kitchen is fit for a chef and boasts two ovens, a pot filler, a coffee station with coffee pot filler, breakfast bar, tons of cabinet space, and a bar with wineglass rack and refrigerator. The primary suite is separate from the other bedrooms and has two walk-in closets along with a true, spa-like bathroom with deep, jetted tub and rainfall shower with multiple shower heads, as well as a heated floor. The other two bedrooms with new carpet and updated bathroom are at the other end of the home, creatping space and privacy. Off the kitchen is a well-appointed laundry room with generous cabinet and counter space, a sink, front-loading washer and ddryer, and tankless water heater. Step into your own indoor, all-season paradise (an additional estimated 300 square feet) with heated hydro pool, fireplace, and skylights! Outdoors, you'll find a stamped concrete patio with large pergola with fire pit, outdoor kitchen with two refrigerators, enclosed garden, and green house. Completing this stunning abode is a 3-car, detached garage with workshop. Don't miss the opportunity to own a showstopper just minutes from dining, shopping, and freeways!
/u.realgeeks.media/connorsellsohio/Screenshot_2026-08-31_141409.png)
Additional Information
- Taxes
- $5,164
- Acres
- 0.49
- Sewer
- Public Sewer
- Exterior Features
- Fire Pit, Garden, Lighting, Outdoor Kitchen, Rain Gutters, Storage
- Roof
- Shingle
- Water
- Public
- Fireplaces
- 1
- Garage Spaces
- 3
- Heating
- Forced Air
- Cooling
- Central Air
- School District
- Parma CSD - 1824
Mortgage Calculator
Listing Courtesy of: Vasilios Vassilakis, vasi@kw.com With Keller Williams Elevate
Selling Office: RE/MAX Crossroads Properties.The data relating to real estate for sale on this website comes in part from the Internet Data Exchange program of MLS Now and updated as of . Real estate listings held by brokerage firms other than Real Estate Company are marked with the Internet Data Exchange logo and detailed information about them includes the name of the listing broker(s).
IDX information is provided exclusively for consumers' personal, non-commercial use and may not be used for any purpose other than to identify prospective properties consumers may be interested in purchasing.
All information provided is deemed reliable but is not guaranteed and should be independently verified. © 2026 MLS Now. All Rights Reserved.