359 High Grove Boulevard, Akron, OH 44312
- $208,000
- 3
- BD
- 2
- BA
- 1,008
- SqFt




- Sold Price
- $208,000
- List Price
- $195,000
- Status
- CLOSED
- Style
- Ranch
- Stories
- 1
- MLS#
- 5212032
- Year Built
- 1949
- Closing Date
- Jun 24, 2026
- Bedrooms
- 3
- Bathrooms
- 2
- Half-baths
- 1
- Living Area
- 1,008
- Region
- Akron
- Township
- Akron
- Subdivision / Building
- Springfield Heights
Property Description
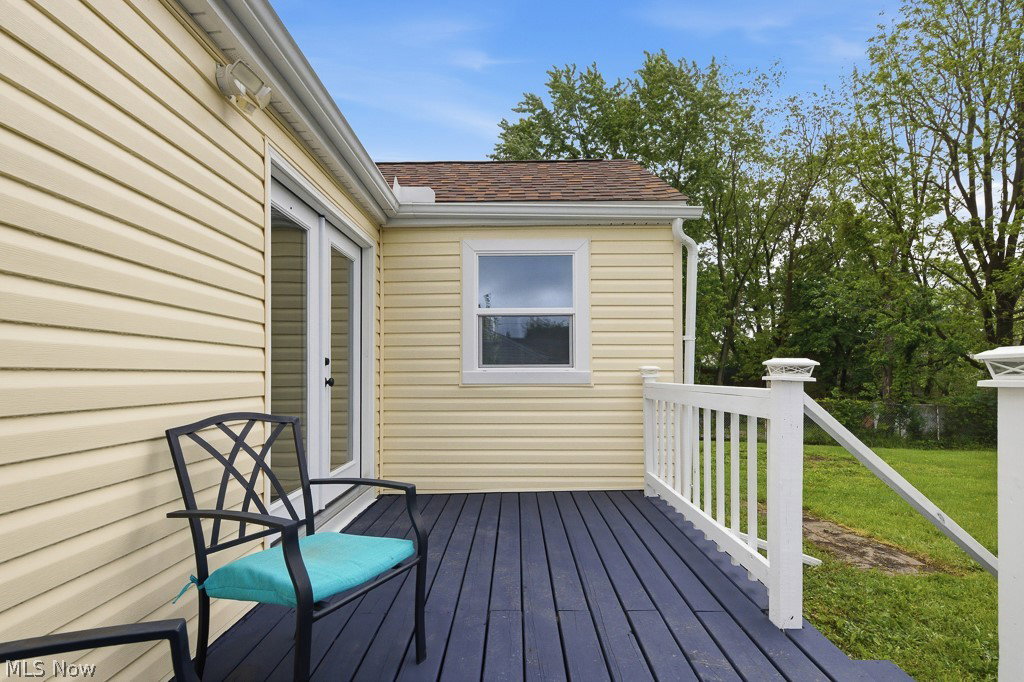
This beautifully updated 3-bedroom, 1.5-bath ranch in Ellet is completely move-in ready and designed with an open-concept layout that creates a bright, welcoming flow throughout the home. Offering 1,008 square feet of living space, the home features a fully renovated kitchen with new cabinets, appliances, and lighting, along with completely brand-new bathrooms featuring new vanities, lighting, bathtubs, and toilets. Additional updates include new flooring throughout, fresh paint, modern light fixtures, and a newer roof (2024). Mechanically, this home has also received a brand new furnace, AC, water heater, garage door opener, electric panel and wiring. This is truly a turn key home! Situated on a spacious double lot in a desirable neighborhood, the property provides plenty of outdoor space to enjoy. The covered front porch is perfect for relaxing on warm summer days, while the backyard deck offers ample room for outdoor dining, entertaining, or grilling. The oversized 2.5-car garage adds exceptional storage and workspace potential with the newly installed sub panel! With all the major updates already completed, this home is ready for its next owner to move right in and enjoy!
/u.realgeeks.media/connorsellsohio/Screenshot_2026-08-31_141409.png)
Additional Information
- Taxes
- $2,839
- Acres
- 0.24
- Sewer
- Public Sewer
- Exterior Features
- Private Entrance, Private Yard
- Roof
- Shingle
- Water
- Public
- Garage Spaces
- 2
- Heating
- Gas
- Cooling
- Central Air
- School District
- Akron CSD - 7701
Mortgage Calculator
Listing Courtesy of: Gabriella Zettelmeyer, gzhomes1@gmail.com With VSD Realty, LLC.
Selling Office: Keller Williams Chervenic Rlty.The data relating to real estate for sale on this website comes in part from the Internet Data Exchange program of MLS Now and updated as of . Real estate listings held by brokerage firms other than Real Estate Company are marked with the Internet Data Exchange logo and detailed information about them includes the name of the listing broker(s).
IDX information is provided exclusively for consumers' personal, non-commercial use and may not be used for any purpose other than to identify prospective properties consumers may be interested in purchasing.
All information provided is deemed reliable but is not guaranteed and should be independently verified. © 2026 MLS Now. All Rights Reserved.