744 Utica Avenue, Akron, OH 44312
- $167,000
- 3
- BD
- 2
- BA
- 1,088
- SqFt




- Sold Price
- $167,000
- List Price
- $164,900
- Status
- CLOSED
- Style
- Bungalow, Cape Cod
- Stories
- 2
- MLS#
- 5215788
- Year Built
- 1953
- Closing Date
- Jul 08, 2026
- Bedrooms
- 3
- Bathrooms
- 2
- Living Area
- 1,088
- Region
- Springfield Twp
- Township
- Springfield Twp
- Subdivision / Building
- Springfield 06
Property Description
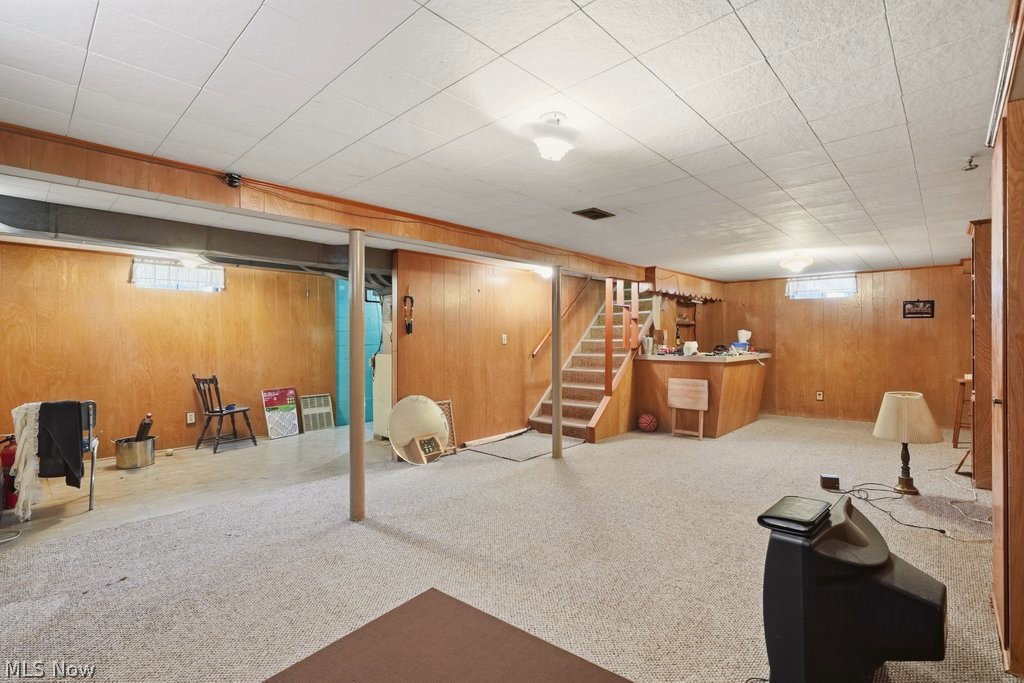
Welcome to this spacious cape cod style home located in the heart of Ellet. This inviting home offers 3 bedrooms and 2 full baths. There are 2 bedrooms located on the main level along with a full bath, and sunlit living room and kitchen with a cheerful dinette. The entire upper level is the master bedroom with plenty of closet space and privacy. There is also a partially finished basement that includes a carpeted rec room with a built in bar, plenty of storage and laundry-room equipped with washer and dryer. Nice, private backyard with patio, apple tree and a beautiful deep lot. One car detached garage with workspace and electric. This home has been lovingly maintained with only 2 owners. Updates over the years : Siding, Windows and Roof 2006-07 Screen doors 2014 Side door porch deck 2024 Refinished floors and new drywall in 2nd br 2010 New drywall in living rm 2010 Bathroom with whirlpool 2004-05 Gar door 2017 Electric 2005 Quality carrier furnace continually maintained and cleaned Beautiful wood trim and hardwood flooring throughout (under carpet in Liv Rm, Staircase and Upstairs) Great home in a great location near shopping, restaurants, parks, Rt76, 77 and 224!
/u.realgeeks.media/connorsellsohio/Screenshot_2026-08-31_141409.png)
Additional Information
- Taxes
- $2,838
- Acres
- 0.19
- Sewer
- Public Sewer
- Roof
- Asphalt, Fiberglass
- Water
- Public
- Garage Spaces
- 1
- Heating
- Forced Air, Gas
- Cooling
- Other, Window Unit(s)
- School District
- Akron CSD - 7701
Mortgage Calculator
Listing Courtesy of: Pamela Sison, pam@pamsison.com With RE/MAX Crossroads Properties
Selling Office: Keller Williams Chervenic Rlty.The data relating to real estate for sale on this website comes in part from the Internet Data Exchange program of MLS Now and updated as of . Real estate listings held by brokerage firms other than Real Estate Company are marked with the Internet Data Exchange logo and detailed information about them includes the name of the listing broker(s).
IDX information is provided exclusively for consumers' personal, non-commercial use and may not be used for any purpose other than to identify prospective properties consumers may be interested in purchasing.
All information provided is deemed reliable but is not guaranteed and should be independently verified. © 2026 MLS Now. All Rights Reserved.