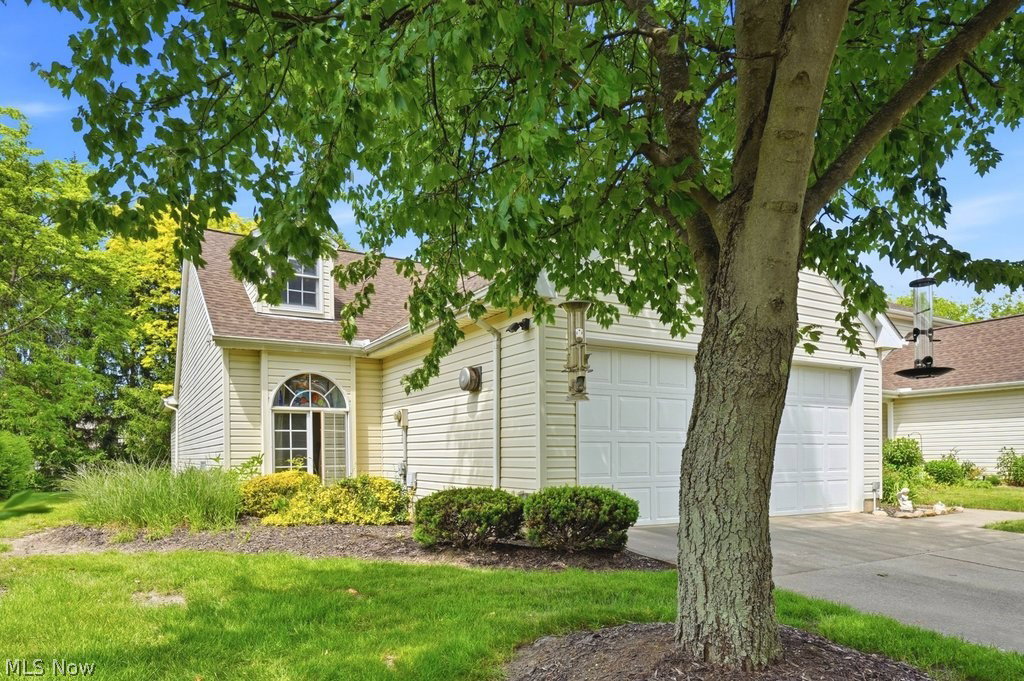
20878 Sun Meadow Trail, Strongsville, OH 44149
- $313,500
- 2
- BD
- 2
- BA
- 1,328
- SqFt




- Sold Price
- $313,500
- List Price
- $309,900
- Status
- CLOSED
- Style
- Ranch
- Stories
- 1
- MLS#
- 5217221
- Year Built
- 1990
- Closing Date
- Jul 10, 2026
- Bedrooms
- 2
- Bathrooms
- 2
- Living Area
- 1,328
- Region
- Strongsville
- Township
- Strongsville
- Subdivision / Building
- Springfield Commons Phase 2
Property Description
Welcome home to this stunning ranch-style condo nestled within the highly desirable Springfield Commons cluster community. Designed for effortless, one-floor living with absolutely no stairs, this home provides ultimate accessibility and maintenance-free peace of mind. From the moment you step inside, you are greeted by an expansive open-concept layout where soaring vaulted ceilings, a cozy gas fireplace, and beautiful skylights combine to flood the area with natural light, creating an exceptionally bright and warm space. Modern upgrades shine throughout the home, featuring fresh paint, beautiful new flooring, and brand-new stylish light fixtures. The beautifully updated kitchen is a chef's delight, equipped with all-new stainless steel appliances, ample prep space, and a convenient breakfast bar. Retreat to the spacious master suite, where elegant French doors open directly onto a private, stamped concrete patio?your own personal outdoor oasis. Best of all, this turnkey property boasts a very low monthly HOA fee of just $115, which takes care of landscaping and snow removal. Perfectly situated for maximum convenience, you will enjoy quick, easy access to major highways, local parks, and premier shopping centers.
/u.realgeeks.media/connorsellsohio/Screenshot_2026-08-31_141409.png)
Additional Information
- Taxes
- $3,336
- Hoa Fee
- $120
- Acres
- 0.13
- Sewer
- Public Sewer
- Exterior Features
- Garden
- Roof
- Asphalt, Fiberglass, Shingle
- Water
- Public
- Fireplaces
- 1
- Garage Spaces
- 2
- Heating
- Forced Air, Fireplace(s)
- Cooling
- Central Air
- School District
- Strongsville CSD - 1830
Mortgage Calculator
Listing Courtesy of: William Pullman, William.Pullman@xrerealty.net With XRE
Selling Office: Howard Hanna.The data relating to real estate for sale on this website comes in part from the Internet Data Exchange program of MLS Now and updated as of . Real estate listings held by brokerage firms other than Real Estate Company are marked with the Internet Data Exchange logo and detailed information about them includes the name of the listing broker(s).
IDX information is provided exclusively for consumers' personal, non-commercial use and may not be used for any purpose other than to identify prospective properties consumers may be interested in purchasing.
All information provided is deemed reliable but is not guaranteed and should be independently verified. © 2026 MLS Now. All Rights Reserved.