1720 5th Street SE, Canton, OH 44707
- $34,900
- 3
- BD
- 2
- BA
- 1,456
- SqFt




- List Price
- $34,900
- Status
- ACTIVE
- Style
- Colonial
- Stories
- 3
- MLS#
- 5217985
- Year Built
- 1908
- Price Change
- ▼ $2,000 1786680766
- Bedrooms
- 3
- Bathrooms
- 2
- Living Area
- 1,456
- Region
- Canton
- Township
- Canton
- Subdivision / Building
- Canton
Property Description
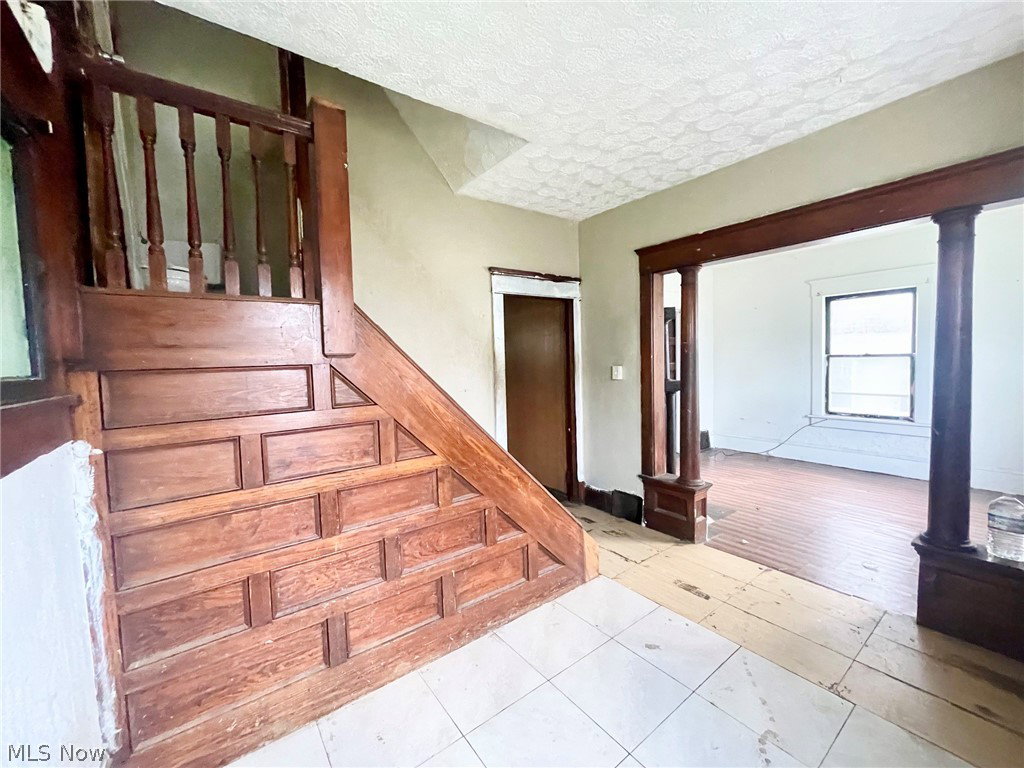
Solid Brick 3–4-bedroom, 2 full bath colonial with attached garage. Looking for a good renovation project? Great prospect here, has good bones and plenty of old-world charm! Grand entry foyer, high profile woodwork, pocket doors between formal living room with fireplace and formal dining room, wood columns, hardwood floors and claw foot tub. Has 3 bedrooms upstairs along with a butler's kitchen, could be 4th bedroom, walk up to third floor attic. Attached garage and stairs to second floor. "Sold as is".
/u.realgeeks.media/connorsellsohio/Screenshot_2026-08-31_141409.png)
Additional Information
- Taxes
- $324
- Acres
- 0.06
- Sewer
- Public Sewer
- Exterior Features
- Balcony
- Roof
- Asphalt, Fiberglass
- Water
- Public
- Fireplaces
- 1
- Garage Spaces
- 1
- Heating
- Forced Air, Gas
- Cooling
- None
- School District
- Canton CSD - 7602
Mortgage Calculator
Listing Courtesy of: Michael A Balamenti, mike@7sproperties.com With Power House Realty
The data relating to real estate for sale on this website comes in part from the Internet Data Exchange program of MLS Now and updated as of . Real estate listings held by brokerage firms other than Real Estate Company are marked with the Internet Data Exchange logo and detailed information about them includes the name of the listing broker(s).
IDX information is provided exclusively for consumers' personal, non-commercial use and may not be used for any purpose other than to identify prospective properties consumers may be interested in purchasing.
All information provided is deemed reliable but is not guaranteed and should be independently verified. © 2026 MLS Now. All Rights Reserved.